medical facility floor coatings · 12 min read ·
Medical Facility Floor Coatings: Clinical Standards and Installation Guide (2026)
What if the greatest infection-control risk in your clinical space isn't on high-touch equipment, but directly underfoot? Traditional sheet vinyl and tile seams eventually split under constant cart traffic, creating hidd
By Drip Epoxy Flooring · Chilliwack, BC
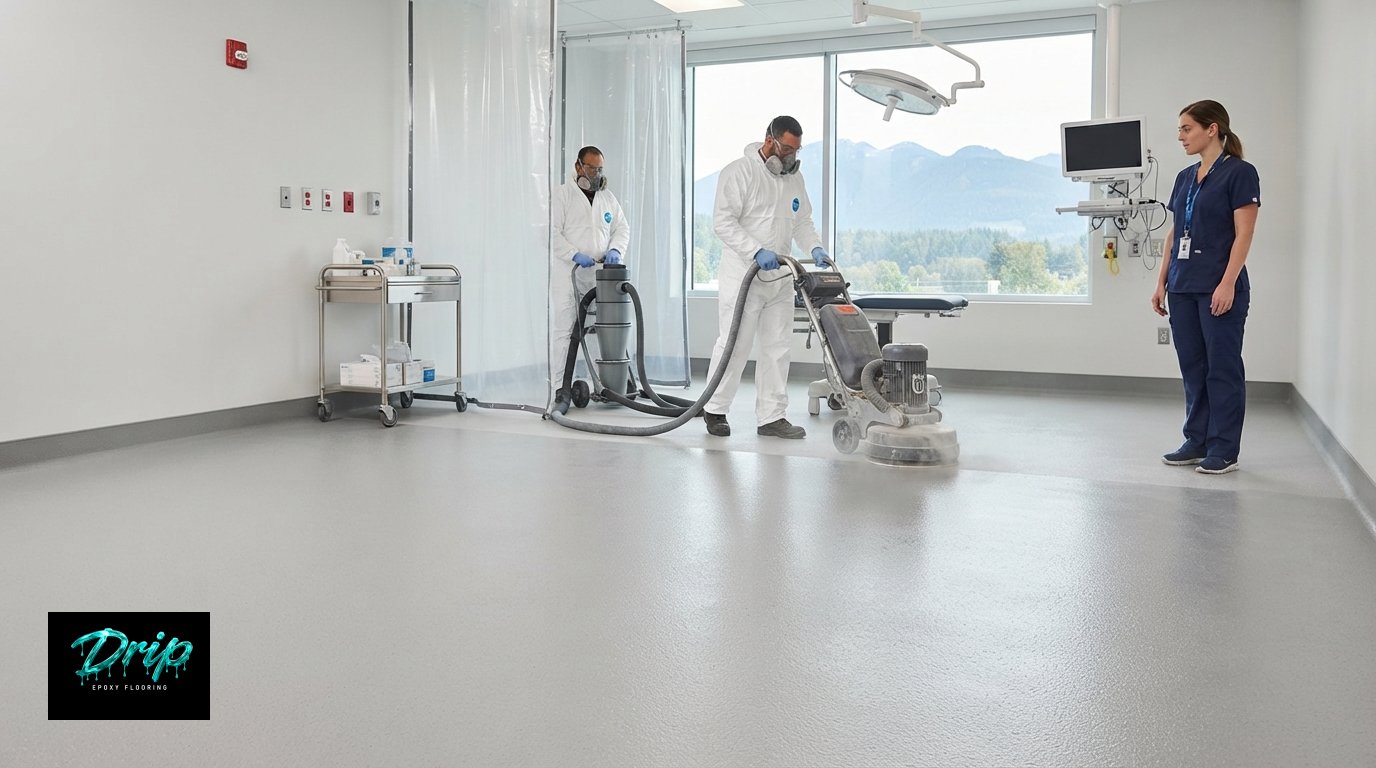
What if the greatest infection-control risk in your clinical space isn't on high-touch equipment, but directly underfoot? Traditional sheet vinyl and tile seams eventually split under constant cart traffic, creating hidden reservoirs where bacterial biofilms thrive away from standard mop heads. You already know that aggressive daily disinfection corrodes standard finishes, yet taking procedure rooms offline for lengthy floor repairs disrupts patient care schedules you can't afford to pause. Specifying high-performance medical facility floor coatings solves this operational challenge by delivering an impervious, seamless barrier designed specifically for sterile environments.
You'll discover how specialized resinous chemistries meet strict CSA Z8000 clinical hygiene standards, resist harsh hospital disinfectants like accelerated hydrogen peroxide, and protect concrete slabs against high moisture vapour transmission. This installation guide walks you through the exact concrete preparation methods, infection-control dust containment protocols, and rapid-curing systems required to achieve lasting clinical compliance without compromising your facility's operational schedule.
Key Takeaways
- Learn how specialized medical facility floor coatings eliminate vulnerable grout lines and sheet seams to prevent pathogen reservoirs in clinical procedure rooms.
- Compare how quartz systems, solid-colour epoxies, and polyaspartic topcoats resist aggressive daily disinfectants like accelerated hydrogen peroxide without surface pitting.
- Understand WorkSafeBC slip-resistance requirements and discover how a calibrated slip-resistant texture balances medical staff traction with rapid mop cleanability.
- Identify why mechanical diamond grinding and dedicated moisture vapour barrier primers are critical for preventing coating failure on damp concrete slabs.
- Discover how disciplined project sequencing and HEPA-filtered dust containment allow certified installers to upgrade clinic floors while protecting adjacent patient environments.
Table of Contents
- Clinical Demands: Why Standard Concrete Fails in Healthcare Environments
- Resinous Coating Systems Engineered for Healthcare Facilities
- Regulatory Compliance, Safety Standards, and Slab Protection in BC
- Substrate Preparation and Phased Sequencing in Active Clinics
- Selecting a Specialized Medical Coating Contractor in Southwestern BC
Clinical Demands: Why Standard Concrete Fails in Healthcare Environments
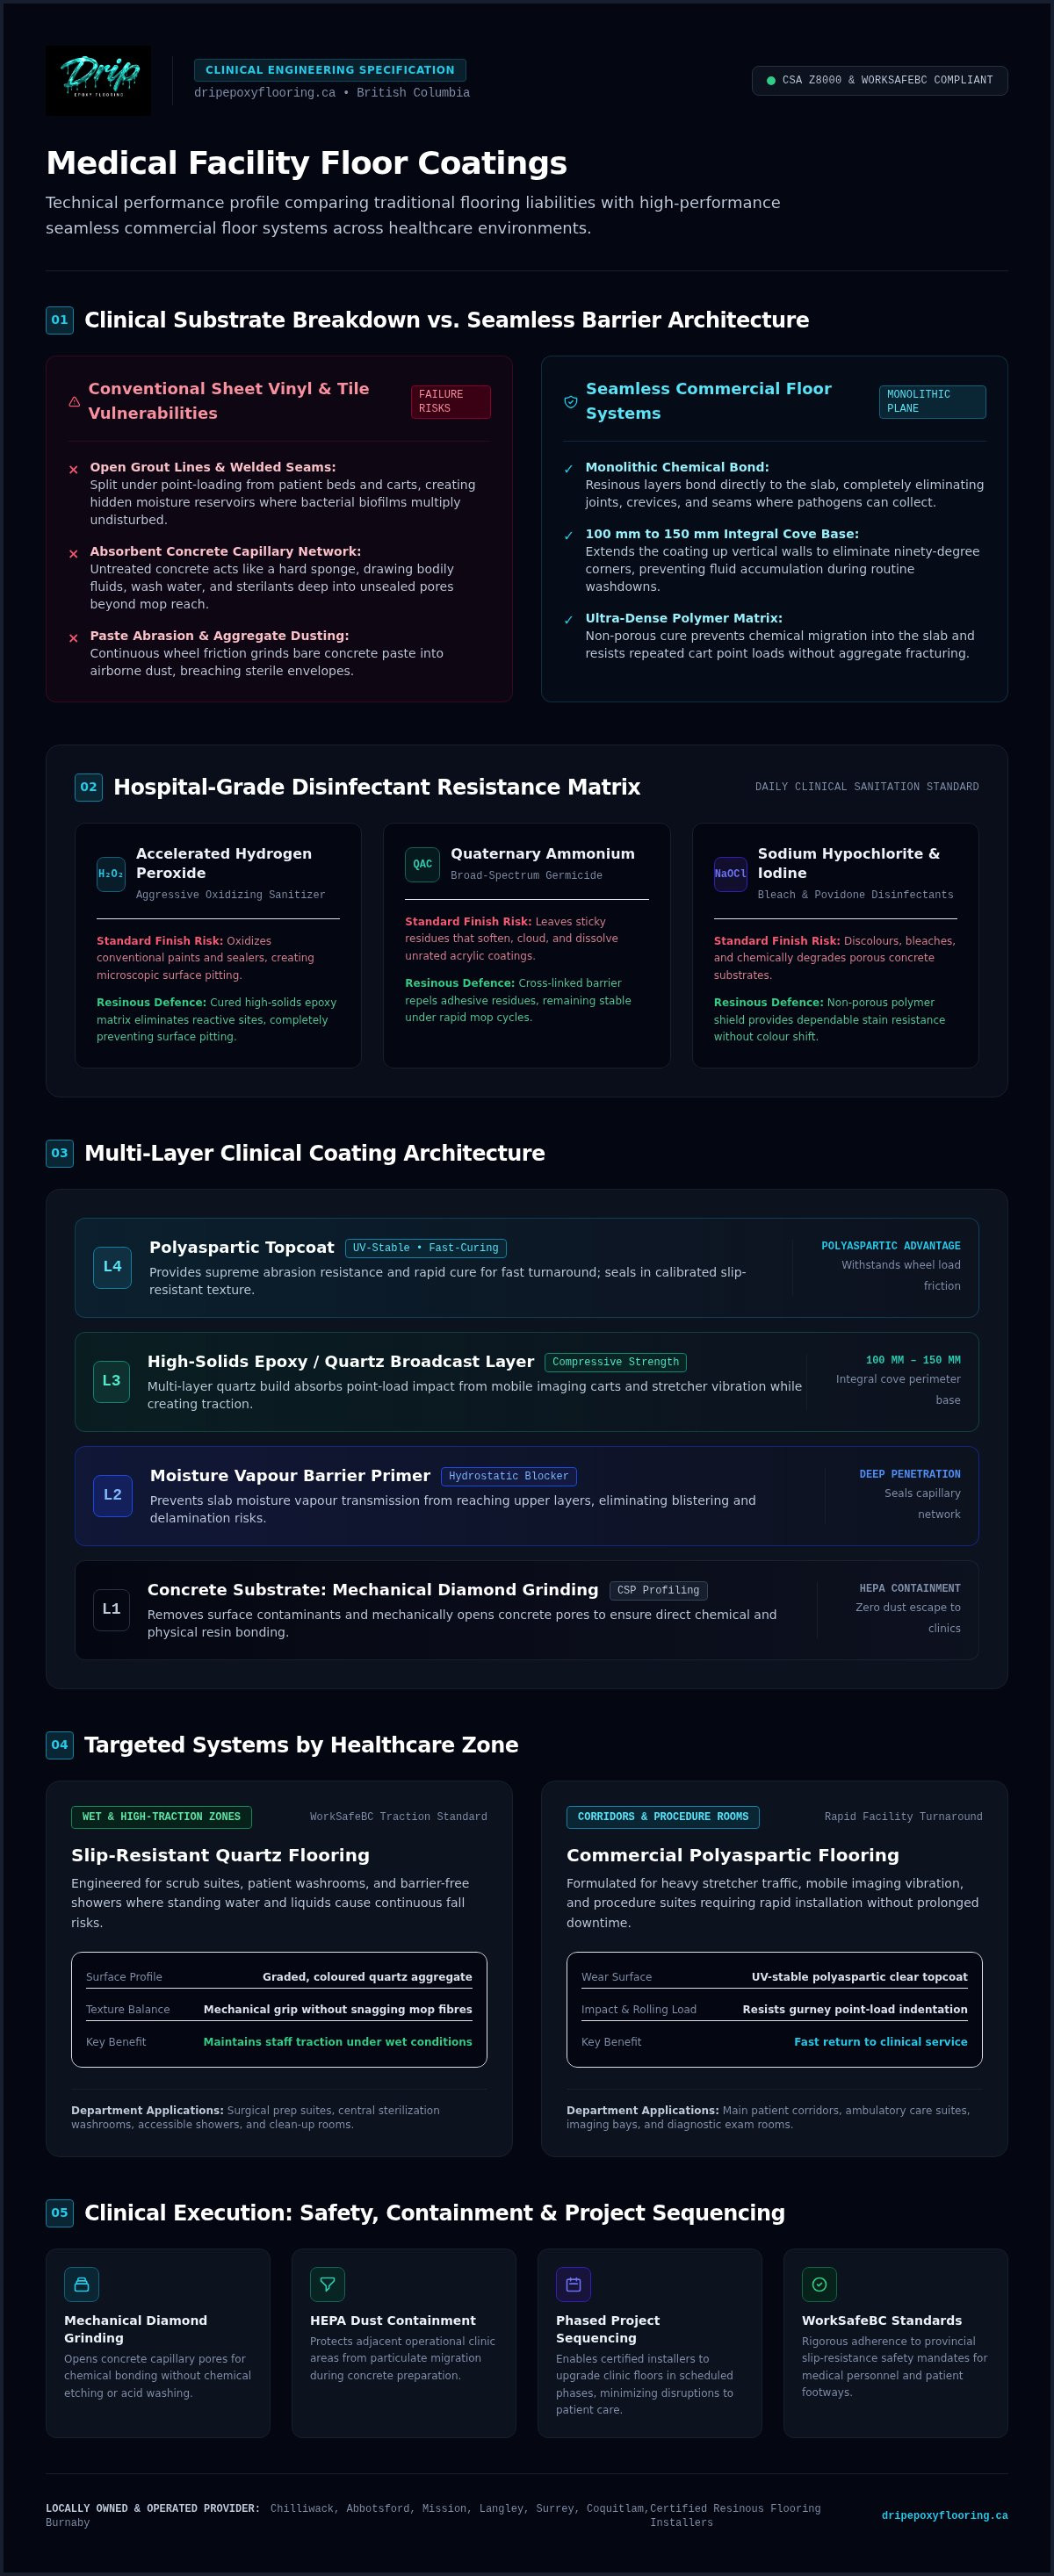
Untreated concrete behaves like a hard sponge. Capillary networks throughout the slab draw liquids downward, creating an active sink for bodily fluids, chemical spills, and contaminated wash water. Once bio-contaminants enter those unsealed pores, standard surface mopping can't extract them. At the same time, concentrated wheel loads from patient beds, mobile imaging units, and equipment carts grind down bare concrete paste. This continuous mechanical stress generates fine dust, exposing interior aggregate and degrading the clinical envelope. Specifying purpose-built medical facility floor coatings prevents this substrate breakdown by converting an absorbent concrete slab into an impenetrable operational plane.
Infection Control and the Risk of Open Joints
Traditional tile grout and welded sheet vinyl seams represent severe infection-control liabilities in modern clinics. Grout lines crack under point-loading from heavy diagnostic equipment, while heat-welded vinyl seams split after repeated exposure to wash cycles. These fissures trap standing moisture, bio-burden, and disinfectant residue, forming concealed pockets where microbial colonies multiply undisturbed. In contrast, seamless commercial floor systems chemically bond to the underlying concrete to create an uninterrupted surface with no joints or crevices to clean around. Installing an integral cove base extends this monolithic membrane 100 mm to 150 mm up the wall. This design removes standard ninety-degree baseboard angles, preventing fluid accumulation during routine washdowns and simplifying perimeter sanitation.
Chemical Exposure from Medical Disinfectants and Sterilization
Rigorous sanitation schedules quickly destroy standard commercial sealers and unrated floor finishes. Everyday clinical operations rely on aggressive sterilants to meet strict hygiene benchmarks, including:
- Quaternary ammonium compounds that leave sticky residues and dissolve basic acrylic topcoats
- Accelerated hydrogen peroxide formulations that oxidize standard paint films and cause surface micro-pitting
- Sodium hypochlorite (bleach) and povidone-iodine, which yellow, bleach, and degrade unsealed concrete substrates
Advanced high-solids epoxy resin systems withstand this continuous chemical barrage without softening or blistering. By curing into an ultra-dense, non-porous polymer matrix, these specialized medical facility floor coatings prevent disinfectant chemicals from migrating into the concrete beneath. Your facility maintains complete barrier integrity, dependable stain resistance, and a sterile working surface that won't degrade under daily hospital-grade disinfection routines.
Resinous Coating Systems Engineered for Healthcare Facilities
Clinical zones face completely different operational stressors depending on their daily functions. High-traffic main corridors endure constant wheeled stretcher vibrations, while surgical prep areas face chemical washdowns and washrooms present severe slip risks. Applying a single generic floor finish across an entire clinic inevitably leads to early surface failure. Modern medical facility floor coatings resolve this challenge by matching targeted polymer formulations to the exact physical, environmental, and hygiene requirements of each distinct department.
Slip-Resistant Quartz Flooring for Wet and High-Traffic Zones
Embedding graded, coloured quartz granules into an epoxy matrix produces an extremely resilient system designed for heavy wear. In scrub suites, patient washrooms, and barrier-free showers, installing quartz flooring provides a mechanical profile that maintains worker traction under wet conditions. By establishing a calibrated slip-resistant texture, you eliminate fall hazards without creating a rough surface that snags mop fibres during turnover. Review the quartz flooring buyer's guide to see how multi-layer quartz builds absorb impact and point-load compression under severe foot and wheeled traffic.
Polyaspartic Topcoat Formulations for Rapid Facility Turnaround
Ambulatory clinics and private surgical suites cannot afford multiday operational pauses for standard curing cycles. Applying a high-performance polyaspartic flooring system harnesses the polyaspartic advantage: fast aliphatic crosslinking that cures to full mechanical hardness in hours rather than days. A dedicated polyaspartic topcoat provides outstanding abrasion resistance against rolling gurney casters while resisting yellowing from operating lamps and exterior windows. Walk-on times occur within 4 to 8 hours, allowing teams to complete phased renovations overnight. You can study realistic cure profiles and return-to-service schedules in our Abbotsford polyaspartic commercial guide.
Solid-Colour Epoxy Coatings for Cleanrooms and Laboratories
Diagnostic laboratories, sterile processing departments, and pharmaceutical compounding rooms demand high reflectivity and zero surface texture. In these controlled settings, solid-colour industrial epoxy flooring yields an ultra-smooth, high-gloss surface that prevents ambient dust from settling into micro-crevices. The continuous self-levelling resin layer satisfies strict CDC environmental infection control guidelines by allowing prompt visual identification of biological drips, dropped sharps, or chemical spills. These dense formulations resist permanent staining from reagents, bodily fluids, and histological dyes, ensuring cleanrooms remain fully compliant with sanitary inspection standards.
Regulatory Compliance, Safety Standards, and Slab Protection in BC
Operating a clinical environment in British Columbia requires balancing two competing physical demands: rapid hygienic maintenance and dependable traction underfoot. Institutional health settings can't treat slip resistance as an afterthought. Simultaneously, the regional geology across the Fraser Valley and Metro Vancouver places unique hydrostatic pressures on concrete slabs on grade. Meeting provincial safety expectations while ensuring long-term bond durability requires choosing medical facility floor coatings that address both surface traction and sub-slab moisture dynamics.
Meeting WorkSafeBC Standards and Patient Safety Demands
Under WorkSafeBC OHS Regulation Part 4, employers must maintain floors in good repair and provide slip-resistant floor surfaces wherever wet or contaminant-heavy tasks take place. In emergency corridors, decontamination wash-down bays, and surgical washrooms, liquids present an immediate risk to staff who must move quickly. Calibrating safety aggregates creates mechanical traction, but broadcast textures cannot be so coarse that they tear microfibre mops or compromise clinical cleanability. Certified installers achieve this balance by fully encapsulating graded quartz granules beneath an abrasion-resistant clear topcoat, ensuring a level walking plane that prevents slip events while permitting effortless auto-scrubbing.
Mitigating Moisture Vapour Transmission in Regional Facilities
Healthcare facilities located in Chilliwack, Abbotsford, Mission, and Surrey face severe sub-slab moisture challenges. High regional water tables paired with heavy seasonal rainfall push moisture upward through porous concrete. When unmitigated, this movement creates significant risks:
- Continuous moisture vapour transmission forces soluble alkali salts to the surface beneath non-breathable resin films.
- High osmotic pressure forms fluid-filled blisters that break the chemical bond between the topping and the slab.
- Localized delamination leaves jagged edges that collect standing wash water and harbor fungal growth.
Protecting the slab requires running in-situ relative humidity testing before coating selection. If readings exceed acceptable manufacturer thresholds, applying a specialized epoxy moisture vapour barrier directly to mechanically prepared concrete seals the capillary pores. This high-density primer resists up to 100% relative humidity, isolating subsequent decorative and hygienic coats from hydrostatic pressure. Incorporating dedicated moisture mitigation guarantees your medical facility floor coatings remain bonded, sanitary, and structurally intact for years.
Substrate Preparation and Phased Sequencing in Active Clinics
Resinous coatings cannot mask substandard substrate preparation. In active clinical settings, preparing the concrete slab requires balancing aggressive mechanical profiling with strict infection-control standards. Structural concrete must be stripped of weak surface laitance, curing compounds, and chemical residues while preventing airborne contaminants from migrating into adjacent treatment rooms. Installing long-lasting medical facility floor coatings starts with precise mechanical profiling, structural patching, and disciplined dust containment.
Mechanical Diamond Grinding for Concrete Profiling
Achieving a durable mechanical bond requires diamond grinding to open concrete pores and create an International Concrete Repair Institute (ICRI) CSP 2 or CSP 3 profile. You should always avoid acid etching. Chemical etching introduces excess moisture into the slab and produces uneven, unpredictable etching depths. Instead, certified installers use professional concrete floor preparation equipment equipped with direct-shrouded HEPA vacuums. These closed-loop systems capture respirable crystalline silica to meet WorkSafeBC limits of 0.025 mg/m³ while preventing fine particulates from fouling clinical HVAC filters. Before priming, structural cracks, joint spalls, and divots are routed out and filled with high-strength structural polymer fillers to restore a smooth, continuous substrate.
Project Sequencing to Minimize Healthcare Disruptions
Shutting down an entire clinic during flooring work isn't practical. Controlled project sequencing divides the installation into isolated work zones, keeping adjacent exam rooms and corridors open to staff. Under CSA Z317.13 infection control standards, crews establish temporary poly containment barriers, sticky walk-off mats, and negative air machines that continuously scrub air exhausted outside patient areas.
Timing installations over weekends or night shifts allows medical clinics to operate through standard business hours. By pairing phased containment with rapid-curing commercial polyaspartic coatings, specialized medical facility floor coatings cut turnaround windows from multiple days to just hours. Facility teams can walk on new floors the next morning and roll equipment back into place within 24 hours. If your clinic needs to upgrade operating surfaces without interrupting appointments, request a project consultation and quote to coordinate a phased installation plan tailored to your operational hours. You can also explore local project methods used for commercial epoxy flooring in Chilliwack to see how phased upgrades keep facilities functional.
Selecting a Specialized Medical Coating Contractor in Southwestern BC
Specifying resinous flooring for healthcare environments requires a contractor who understands clinical microbiology, provincial safety regulations, and regional concrete conditions. General commercial painters often lack the heavy planetary grinding equipment and environmental containment controls necessary for medical settings. Partnering with certified installers ensures that your medical facility floor coatings bond permanently to the concrete slab while protecting active patient departments throughout the installation process.
Verifying Contractor Qualifications and Safety Standards
Before awarding a contract, vet your installation team on their specific technical qualifications and safety protocols. You should ask specific qualifying questions:
- Do their installers carry manufacturer certifications for multi-component epoxy, urethane, and polyaspartic formulations?
- Does the contractor enforce strict WorkSafeBC silica exposure control plans with direct-shrouded HEPA vacuums during mechanical profiling?
- Do they rely exclusively on mechanical diamond grinding rather than shortcuts like acid etching?
- Can they demonstrate documented commercial performance, such as heavy-wear installations reviewed in our guide on Surrey industrial concrete coatings?
Working with a locally owned and operated business based in Chilliwack provides immediate accountability. Regional teams understand local ground moisture issues and deliver responsive post-installation support that distant national sub-contractors cannot match.
Scheduling Your Clinical Site Review and System Specification
Every successful healthcare coating project begins with an on-site technical inspection. Slabs must be evaluated for structural soundness, compressive strength, existing chemical contamination, and internal moisture transmission. During the walk-through, your installer assesses heavy cart travel paths, point-load risks, and aggressive washdown zones to engineer a system profile tailored to your facility.
From establishing an integral sanitary cove base to balancing slip resistance in washrooms, a proper site evaluation eliminates costly mid-project revisions. A locally owned contractor serving Chilliwack, Abbotsford, Langley, and Surrey can coordinate phased installation schedules around your clinical appointments, evening closures, or weekend shutdowns. Take the next step toward a durable, hygienic clinical floor by requesting your clinical facility floor coating quote and scheduling your comprehensive substrate assessment today.
Upgrade to Seamless Hygiene and Lasting Slab Protection
Protecting clinical environments requires flooring that actively eliminates microbial reservoirs while enduring continuous stretcher traffic and aggressive sterilization routines. Installing monolithic medical facility floor coatings removes failing vinyl seams, provides targeted slip resistance, and seals concrete slabs against persistent regional ground moisture. When you invest in proven resin chemistries and disciplined installation phasing, your clinic gains a hygienic surface built for long-term performance.
Achieving these clinical benchmarks begins with proper substrate profiling. Certified installers compliant with WorkSafeBC safety standards use industrial-grade mechanical diamond grinding with HEPA dust control to prepare slabs safely in active facilities. As a locally owned and operated contractor serving the Fraser Valley and Lower Mainland, Drip Epoxy Flooring provides the technical precision and durable systems your healthcare space demands. Request a medical facility floor coating assessment and quote today to design a seamless, contamination-free floor for your facility.
Frequently Asked Questions
Can medical facility floor coatings be installed over existing commercial flooring?
No, resinous systems cannot be installed directly over existing sheet vinyl, linoleum, or quarry tile. Direct adhesion to the structural concrete slab is mandatory for long-term durability. Existing floor coverings and old adhesives must be stripped mechanically before diamond grinding profiles the bare concrete. Applying coatings over flexible tile or compromised mastic leads to bond failure, cracking under heavy medical carts, and bubbling from trapped moisture.
How do seamless resinous coatings prevent bacterial growth compared to vinyl tiles?
Seamless resinous coatings eliminate the physical joints, heat welds, and porous grout lines where microbes colonize. Traditional vinyl tiles feature hundreds of linear seams that open over time, trapping bodily fluids, dirt, and wash water beyond the reach of standard mop heads. Monolithic medical facility floor coatings form an uninterrupted, non-porous polymer surface. This barrier leaves no concealed voids for bio-burden accumulation, making daily sterilization faster and significantly more effective.
How fast can a clinic reopen following a polyaspartic floor coating application?
Most clinics can reopen to light foot traffic within 4 to 8 hours after the final polyaspartic layer is applied. Wheeled stretchers and heavy clinical equipment can usually return within 24 hours. This rapid turnaround represents a major benefit over traditional multi-day epoxy schedules. Healthcare providers across Surrey and Abbotsford frequently schedule phased installations over weekends or single overnight shifts, preventing cancellations and maintaining uninterrupted patient appointment schedules.
Are medical floor coatings resistant to Betadine and harsh hospital sterilizing chemicals?
Yes, professional-grade polyaspartic and industrial epoxy systems provide exceptional chemical resistance against broad-spectrum hospital sterilants. These dense coatings resist permanent staining and oxidation from povidone-iodine (Betadine), bleach, quaternary ammonium solutions, and accelerated hydrogen peroxide. Standard acrylic waxes and floor paints blister or discolour under these disinfectants. Purpose-built medical facility floor coatings preserve their impervious finish and clean aesthetic through years of repeated, aggressive chemical washdowns.
What level of slip resistance is appropriate for healthcare corridors and patient suites?
Healthcare facilities require a calibrated balance that meets WorkSafeBC slip-prevention standards without creating an aggressive surface that hampers sanitation. Corridors and patient exam rooms perform best with a fine, uniform aggregate suspended within the topcoat. This profile provides solid mechanical traction for staff in medical footwear, even when fluids spill. Crucially, the texture remains smooth enough for microfibre mops and automatic scrubbers to clean thoroughly without shredding mop heads.
How do installers manage concrete dust during grinding in an active medical building?
Installers manage concrete dust by using closed-loop planetary grinders connected to industrial HEPA-filtered extractors. These source-capture vacuums trap 99.97% of airborne particulates down to 0.3 microns, complying with WorkSafeBC silica exposure limits. For renovations in operational clinics, crews also erect temporary polyethylene containment barriers and run negative air machines. This dual containment protocol prevents concrete dust and microbial spores from entering adjacent patient suites or contaminating facility ventilation systems.
What is an integral cove base and why is it recommended for clinical facilities?
An integral cove base is a continuous resinous transition that curves up the wall 100 mm to 150 mm from the floor. Instead of leaving a standard ninety-degree joint between the slab and drywall, the mortar creates a smooth, seamless curve. CSA Z8000 healthcare guidelines recommend integral coving because it eliminates baseboard seams where moisture, wash water, and pathogens collect. It also allows clinical staff to perform thorough, wall-to-wall washdowns effortlessly.