Residential garages
For owners turning an unfinished slab into a practical part of the home.

Residential · Commercial · Industrial · Abbotsford, BC
Drip Epoxy Flooring serves Abbotsford projects ranging from finished garages and workshops to commercial units and industrial spaces. The work starts by understanding the slab, the space and the result the floor needs to support.
Abbotsford’s mix of residential growth, agricultural-support activity and industrial planning makes system selection especially important. A garage finish, a service area and a warehouse floor should not be scoped as the same project.
Explore current floor systems

Build-up · top to bottom
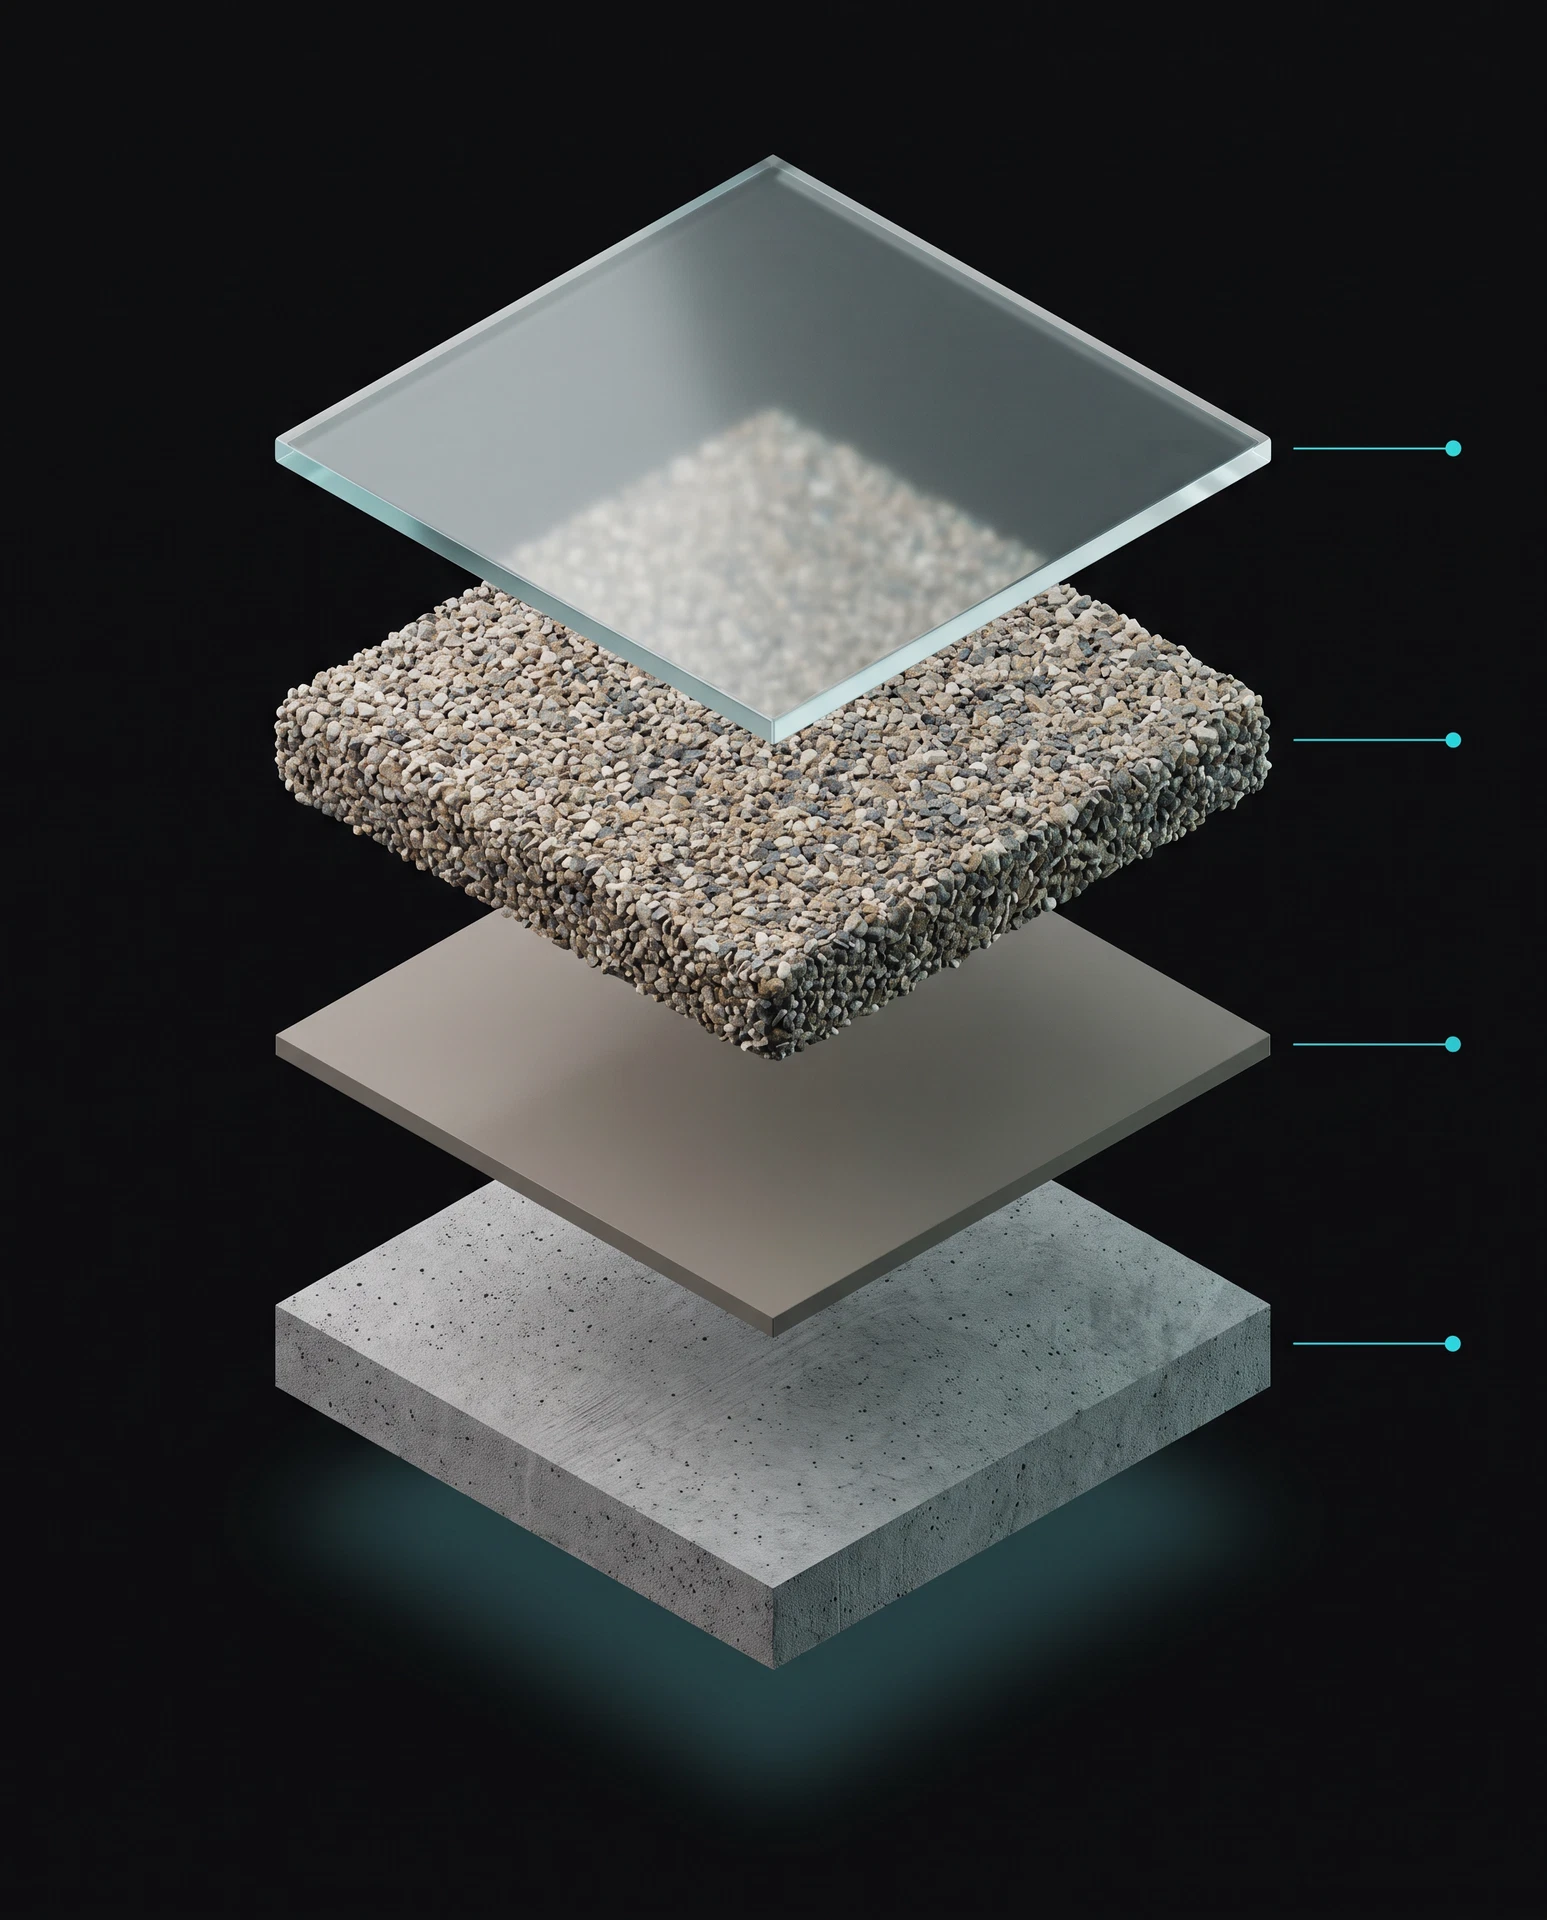
Vinyl flake is broadcast to refusal, then ground back and sealed under a UV-stable polyaspartic topcoat. Texture underfoot, traction when wet, and a surface that hides everyday use.
Residential garages · Workshops · Commercial floors
View Decorative FlakeDecorative Flake system layers
Read this decorative flake flooring build from the finished surface down to the prepared concrete.
UV-stable polyaspartic topcoat
Seals the represented flake broadcast beneath the final exposed surface.
Why it matters: It completes the build above the decorative flake layer.
Vinyl flake broadcast
Creates the blend, texture and visual variation associated with a flake floor.
Why it matters: The broadcast provides the system’s selected decorative character rather than a flat colour field.
Pigmented epoxy resin base layer
Provides the resin stage into which the vinyl flake is broadcast.
Why it matters: It connects the decorative broadcast to the prepared concrete below.
Mechanically prepared concrete substrate
Provides the prepared slab under the flake system.
Why it matters: The bond of the full build begins with the prepared concrete surface.
Where it fits
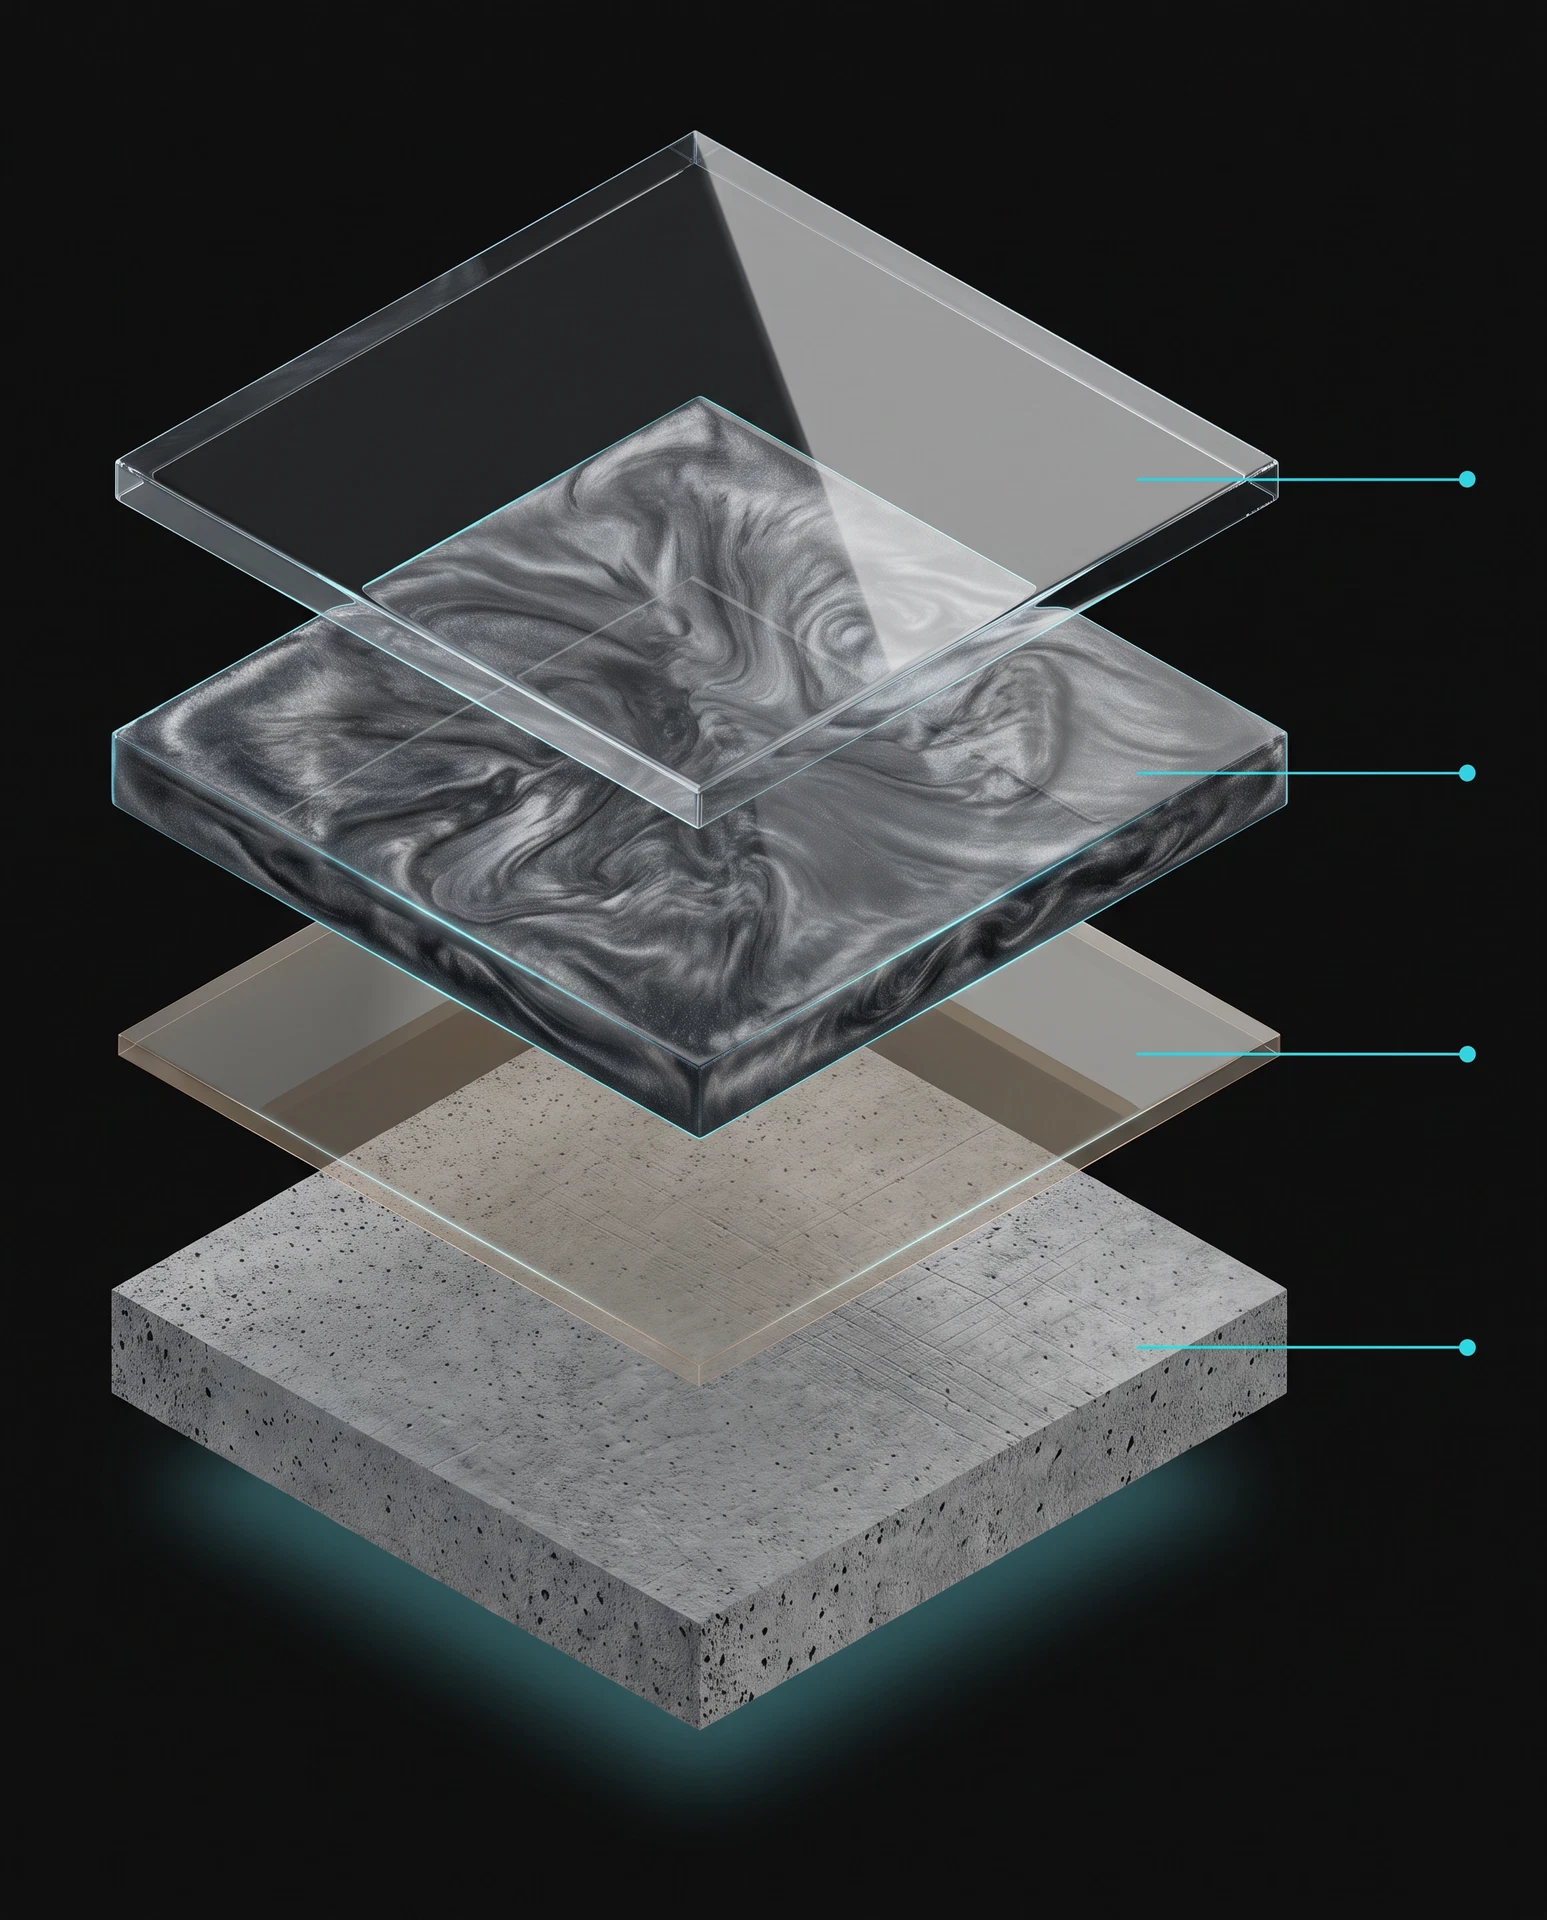
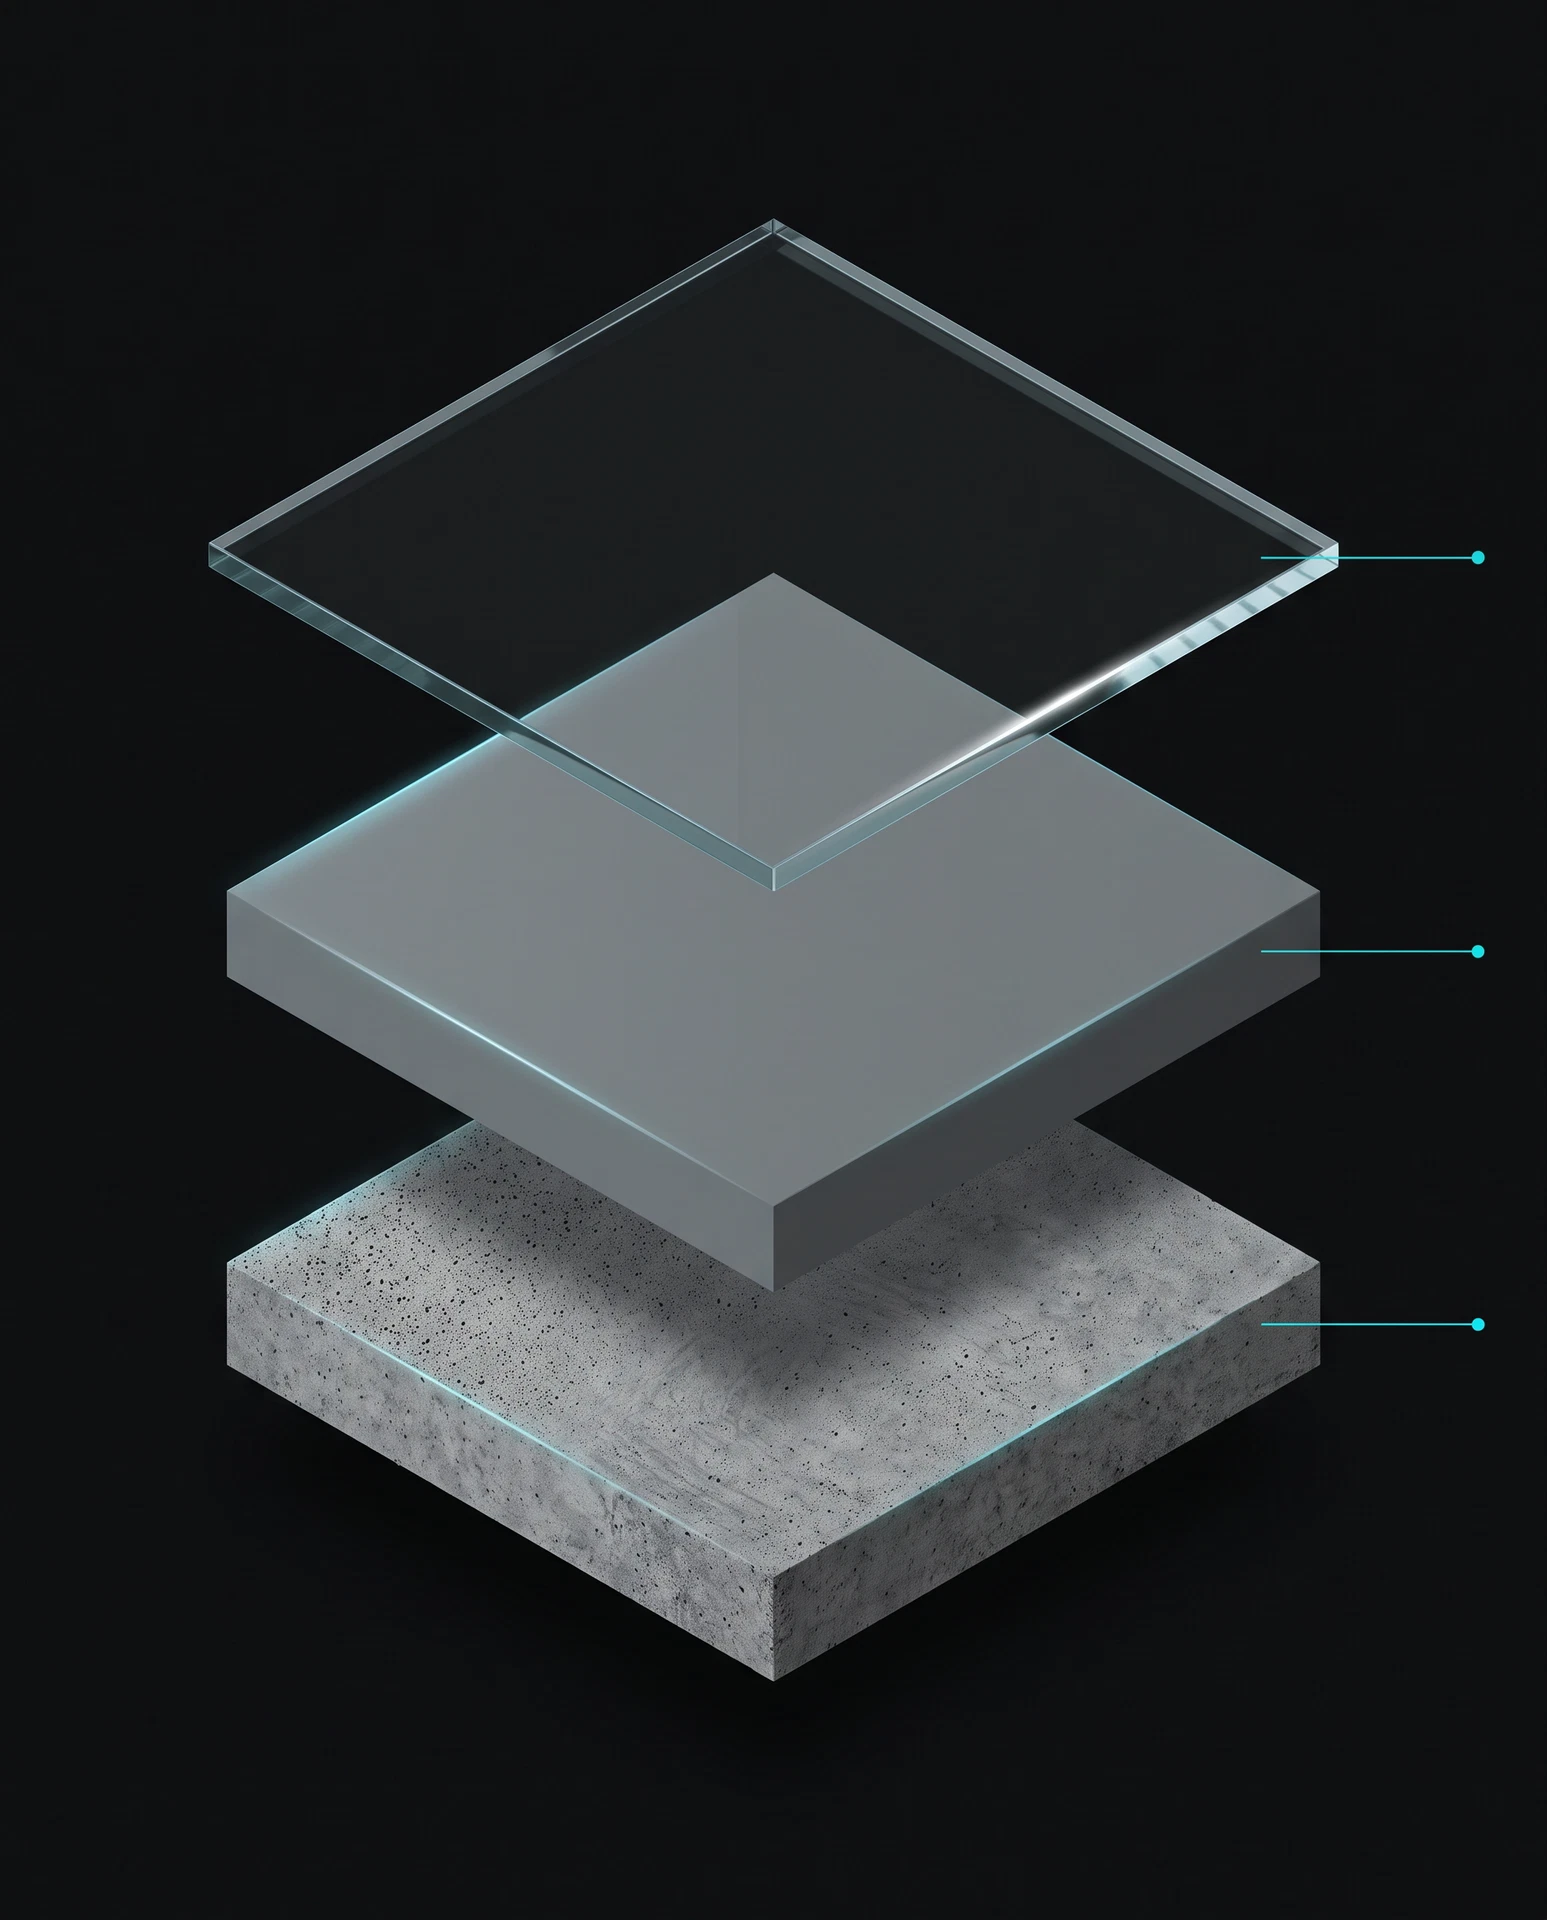
The first system decision is not colour. It is identifying whether the room needs a decorative broadcast finish, a design-led metallic surface or a performance-oriented build.
For owners turning an unfinished slab into a practical part of the home.
For work areas that benefit from a clearer maintenance and traffic plan.
For workshops and industrial environments where the slab and use need direct assessment.
An Abbotsford coating project may sit in a garage, an agricultural-support workspace, a commercial unit or a heavier operational environment. Those settings can have very different traffic, cleaning and access requirements.
The City’s published planning material identifies agriculture as a major local economic pillar and recognizes the importance of industrial capacity and access. That context supports a straightforward approach: scope the coating around the actual operation of the space, not a broad city keyword.[1] [2]
Concrete may carry past coatings, contaminants, wear, cracks or uneven areas that influence the preparation plan. A visual estimate is a starting point, but a useful recommendation needs a closer look at the floor itself.
Preparation, repairs and system build are discussed together so the quote can explain what is being addressed and why. That is more useful than treating coating as an isolated top layer.
If the project is clearly a garage, commercial interior, industrial area or metallic finish, use the matching Abbotsford page for more focused guidance. Those pages are designed to answer the questions that matter in that environment.
For mixed-use sites or early planning, this overview is the right place to start. Share the space type, photographs and intended use when requesting a quote.
Project record
Verified project photographs, client feedback and case studies can be added here when supplied. This page does not prefill proof that has not been documented.
Project gallery
Reserved for verified future material.
Case study
Reserved for verified future material.
Client feedback
Reserved for verified future material.
Common questions
Something not covered here? Ask before the quote so the scope can be discussed clearly.
604-991-8069Request a free quote
Explore next
Garage and workshop guidance.
Plan a business-floor project.
Assess heavier-use conditions.
Read the current local garage floor guide.
Frame a commercial floor discussion around traffic, cleaning, access and staging.
Understand how slab review, repairs and mechanical preparation inform the final floor-system scope.
