Warehouse areas
For storage and circulation zones where the slab and rolling traffic need review.

Operational floors · Abbotsford, BC
Industrial epoxy flooring in Abbotsford should be planned around the operating environment: the concrete, equipment, rolling traffic, cleaning requirements and the way the work area needs to remain functional during a project.
A warehouse, equipment bay or agricultural-support workspace is not a generic coating job. The floor needs a system and installation sequence that follow the realities of the site.
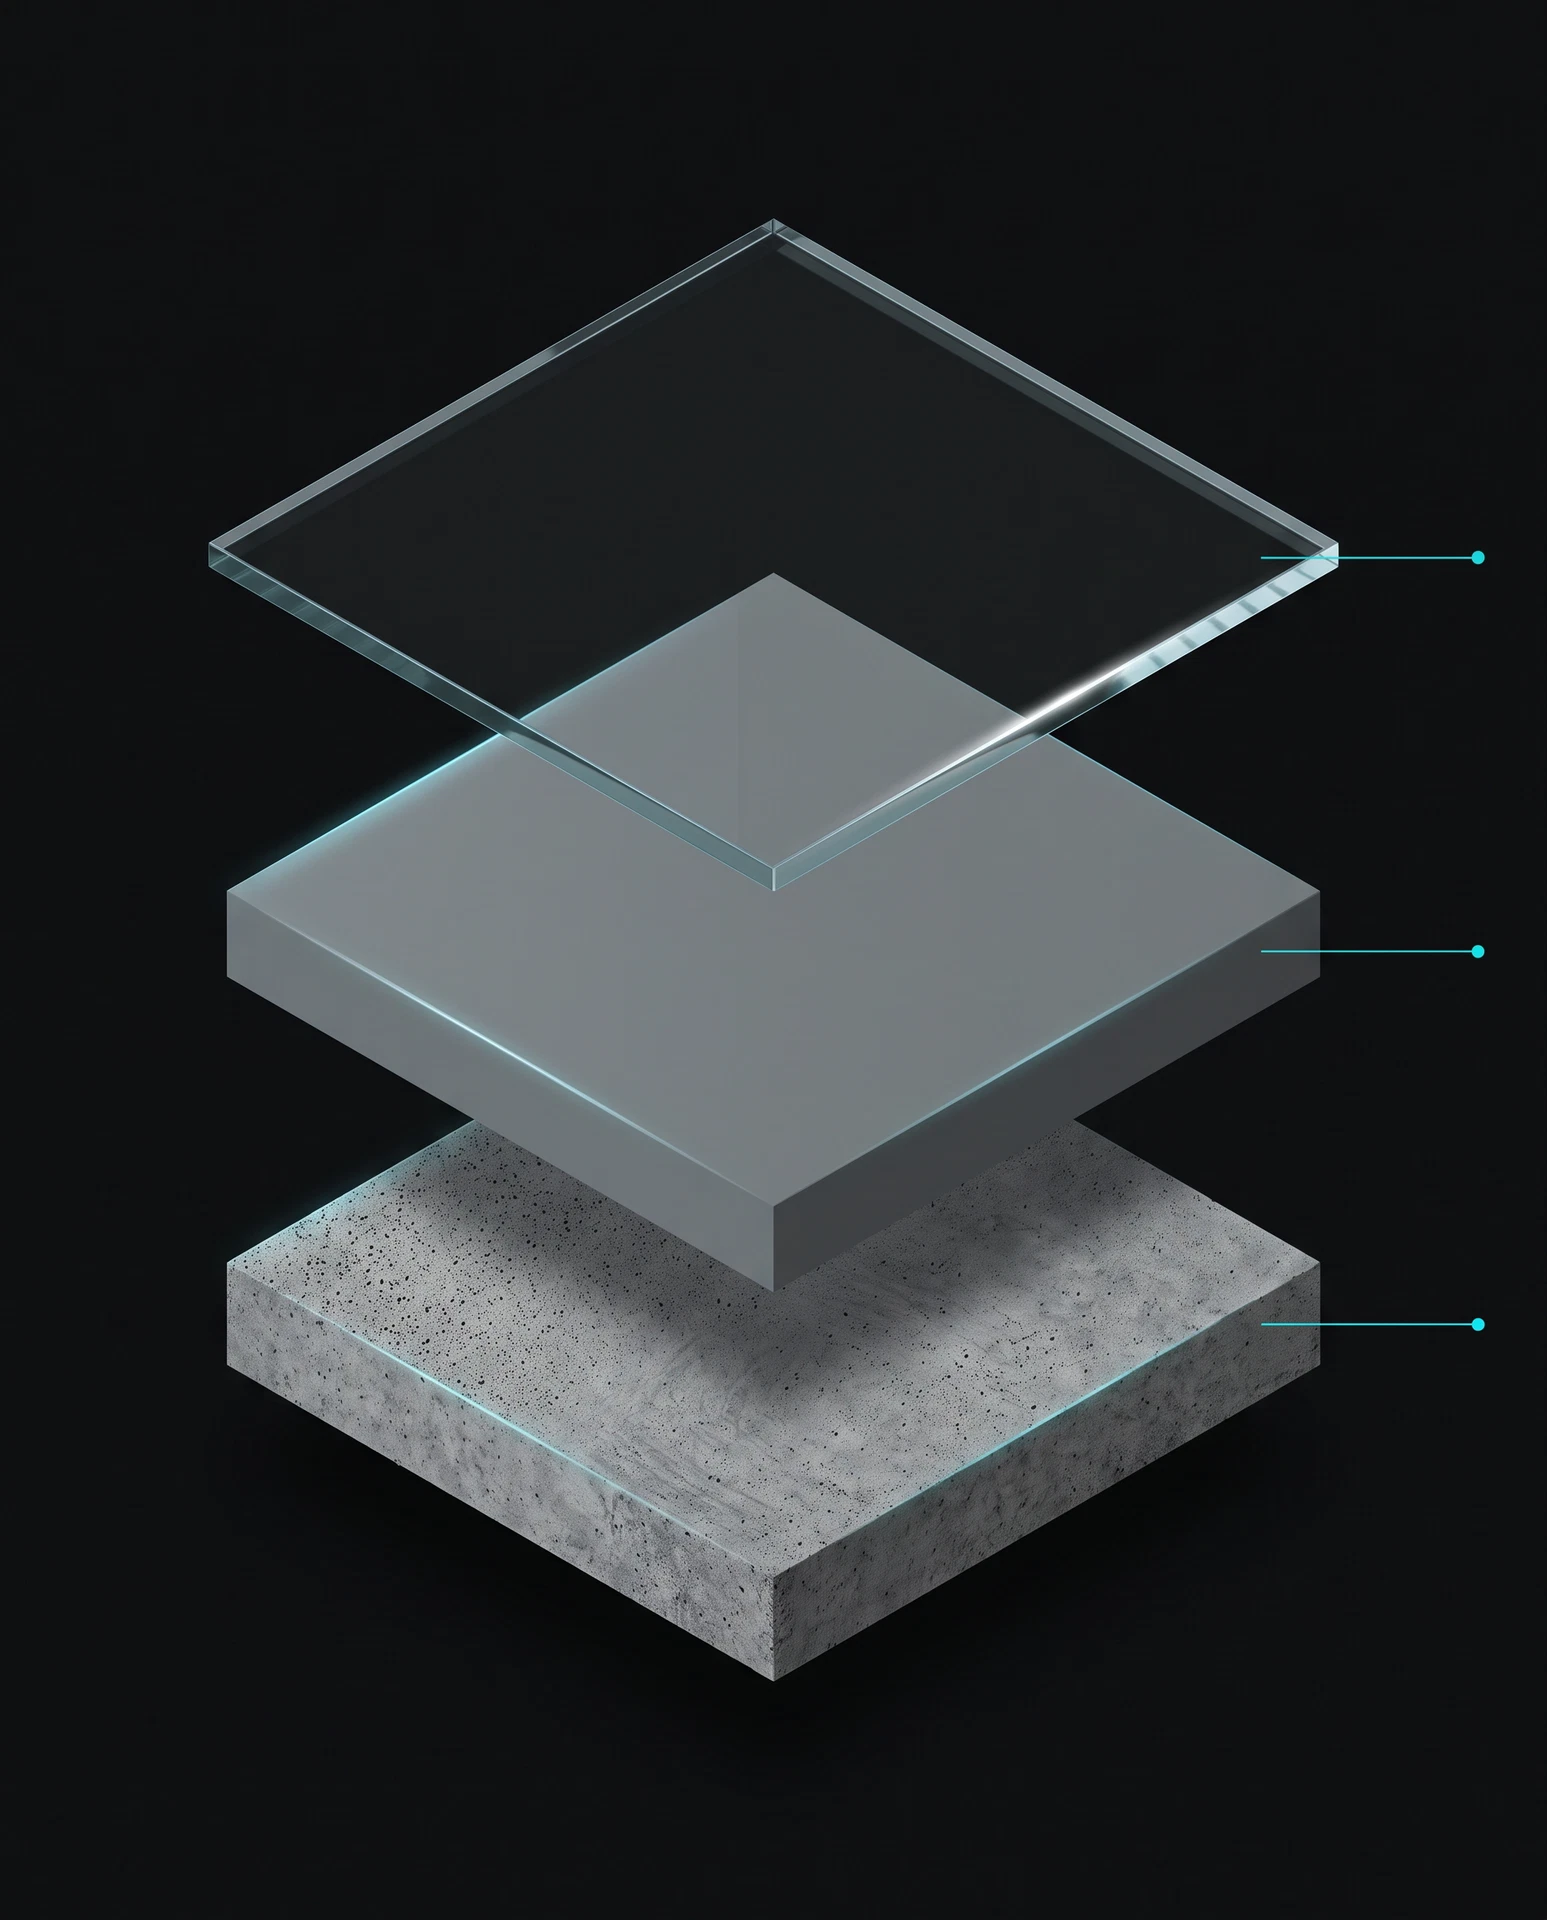
Looking after the floor
The final care approach follows the selected topcoat and the actual use of the room.
Before we recommend a build
Solid colour keeps the visual field quiet, so concrete condition, repairs and expected traffic should be considered early.
Where it fits
Industrial flooring is a slab-and-operations conversation first. The final surface comes after traffic, access and preparation are understood.
For storage and circulation zones where the slab and rolling traffic need review.
For work areas where access, fluid exposure and maintenance routines matter.
For industrial-support and agricultural-support spaces with active daily use.
Industrial use can include forklifts, carts, equipment, pallet movement, wet cleanup or repeated point loads. Those conditions should be documented before a coating system is recommended.
The City of Abbotsford’s industrial planning recognizes the role of highway, airport, rail and industrial access in future capacity. For a floor project, that broader context reinforces the need to understand the specific operating pattern of each site.[2]
Concrete preparation can affect staging, equipment movement and the way an industrial site plans its work. A strong scope identifies the work area, access, repairs and any constraints before an installation window is chosen.
The practical objective is clarity: what is being prepared, what must move, what can remain operational and what conditions could change the scope once the slab is opened up.
A light commercial room and a heavier operational floor can both be called epoxy flooring, but their traffic and risk profiles may be very different. Keeping the distinction clear makes the quotation process more useful.
If the site has multiple zones, we can discuss whether different areas need different systems or whether a phased approach is more appropriate for the operation.
Project record
Verified project photographs, client feedback and case studies can be added here when supplied. This page does not prefill proof that has not been documented.
Project gallery
Reserved for verified future material.
Case study
Reserved for verified future material.
Client feedback
Reserved for verified future material.
Common questions
Something not covered here? Ask before the quote so the scope can be discussed clearly.
604-991-8069Request a free quote
Explore next
For lighter business-floor needs.
See the Chilliwack industrial page.
Return to the city overview.
Read the current industrial resource guide.
Use the evergreen warehouse guide to frame traffic, access and operating-zone questions.
Understand how slab review, repairs and mechanical preparation inform the final floor-system scope.
