Traffic map
Document cart, pallet, vehicle and pedestrian routes before selecting a system conversation.

Industry guide · Fraser Valley and Lower Mainland
Warehouse flooring should be planned around circulation, storage, rolling movement and the condition of the concrete already carrying the operation.
A useful scope separates the floor into real working zones, then reviews preparation, staging, cleaning and access before a coating system is selected.
Project brief
A useful floor conversation makes the existing concrete, room use and operating constraints visible before a finish or product label is treated as the answer.
Document cart, pallet, vehicle and pedestrian routes before selecting a system conversation.
Surface contamination, repairs and existing coatings can change preparation needs.
Access, inventory movement and staging should be defined before work is scheduled.
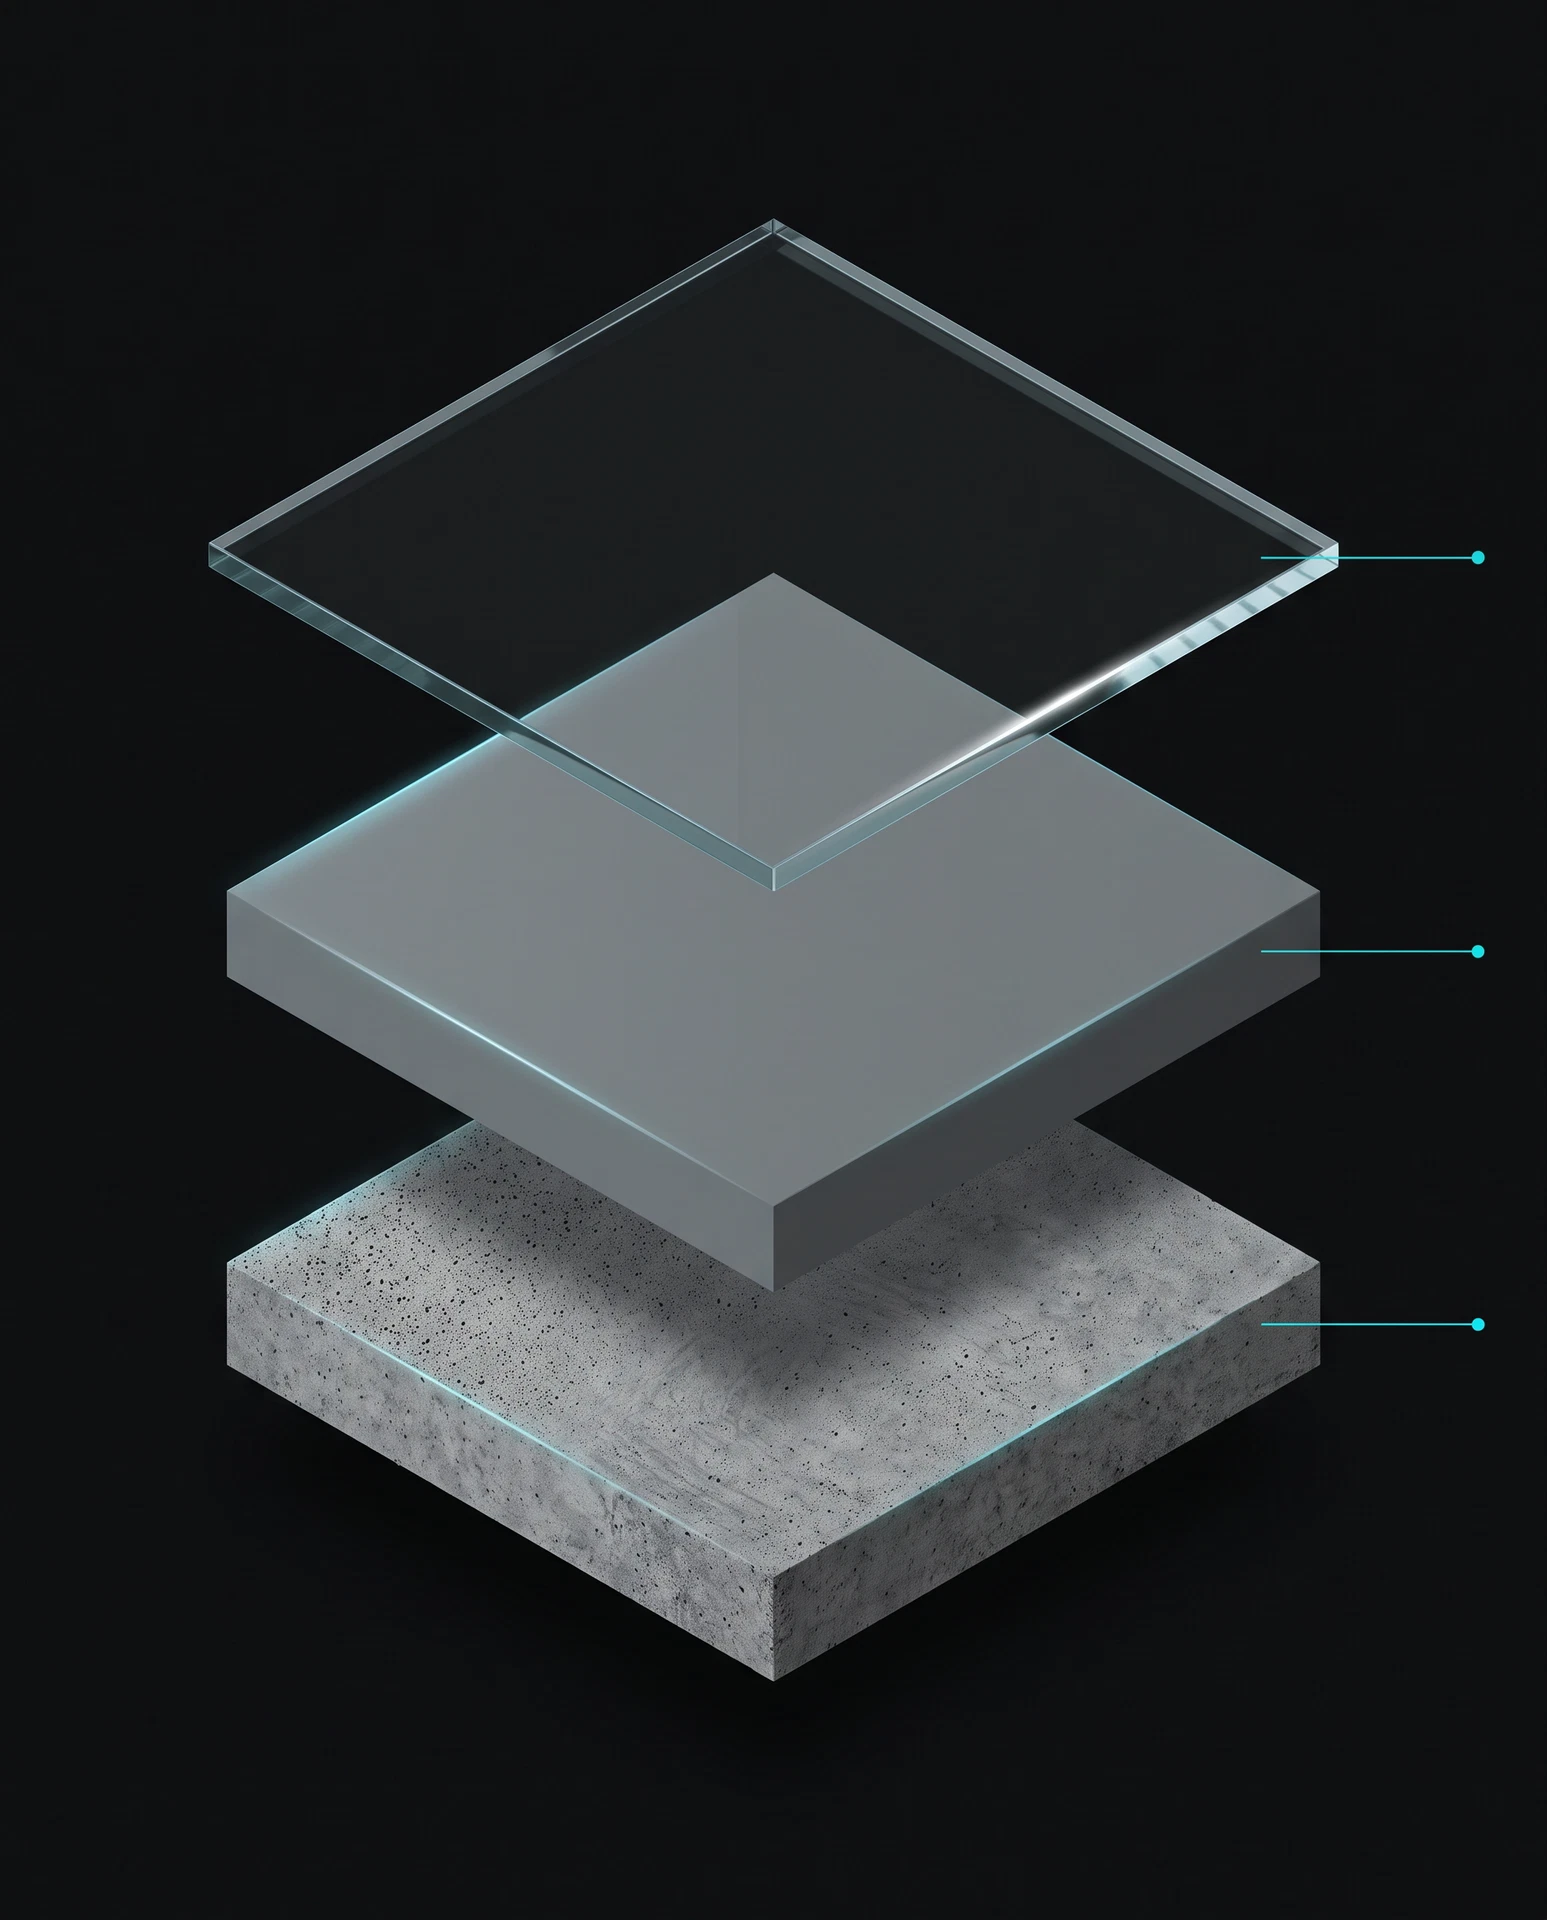
Receiving, storage, pick routes and service areas can create different questions about traffic, cleaning and access. A project brief should distinguish those zones rather than treating the entire building as one condition.
That separation helps identify where preparation, repairs and sequencing need further review before a final build is proposed.
A resinous finish is only as reliable as the surface it is built over. Existing residue, weak concrete, previous coatings and repairs need an on-site assessment before a system is priced as complete.
The project conversation should also include how the facility will maintain access while the selected work area is prepared.
Common questions
Request a free quote
Explore next
See how warehouse and facility floors are scoped, prepared and coated in Chilliwack.
Return to the operational-use hub before narrowing the project brief.
Compare the live flake, quartz, metallic, solid-colour and polyaspartic system paths.
Use published flooring resources to prepare for a project conversation.
