Room use
Describe vehicles, storage, equipment, traffic and cleaning routines.

Floor system guide · Fraser Valley and Lower Mainland
Solid color flooring is a restrained visual direction built around the room, the slab and the work the space needs to support.
A clear project discussion starts with concrete condition, preparation, use, cleaning and access before colour becomes the answer.
Project brief
A useful floor conversation makes the existing concrete, room use and operating constraints visible before a finish or product label is treated as the answer.
Describe vehicles, storage, equipment, traffic and cleaning routines.
Preparation, repairs and existing conditions determine the complete build.
Review colour and sheen in relation to the actual space and light.
Solid Color floor system
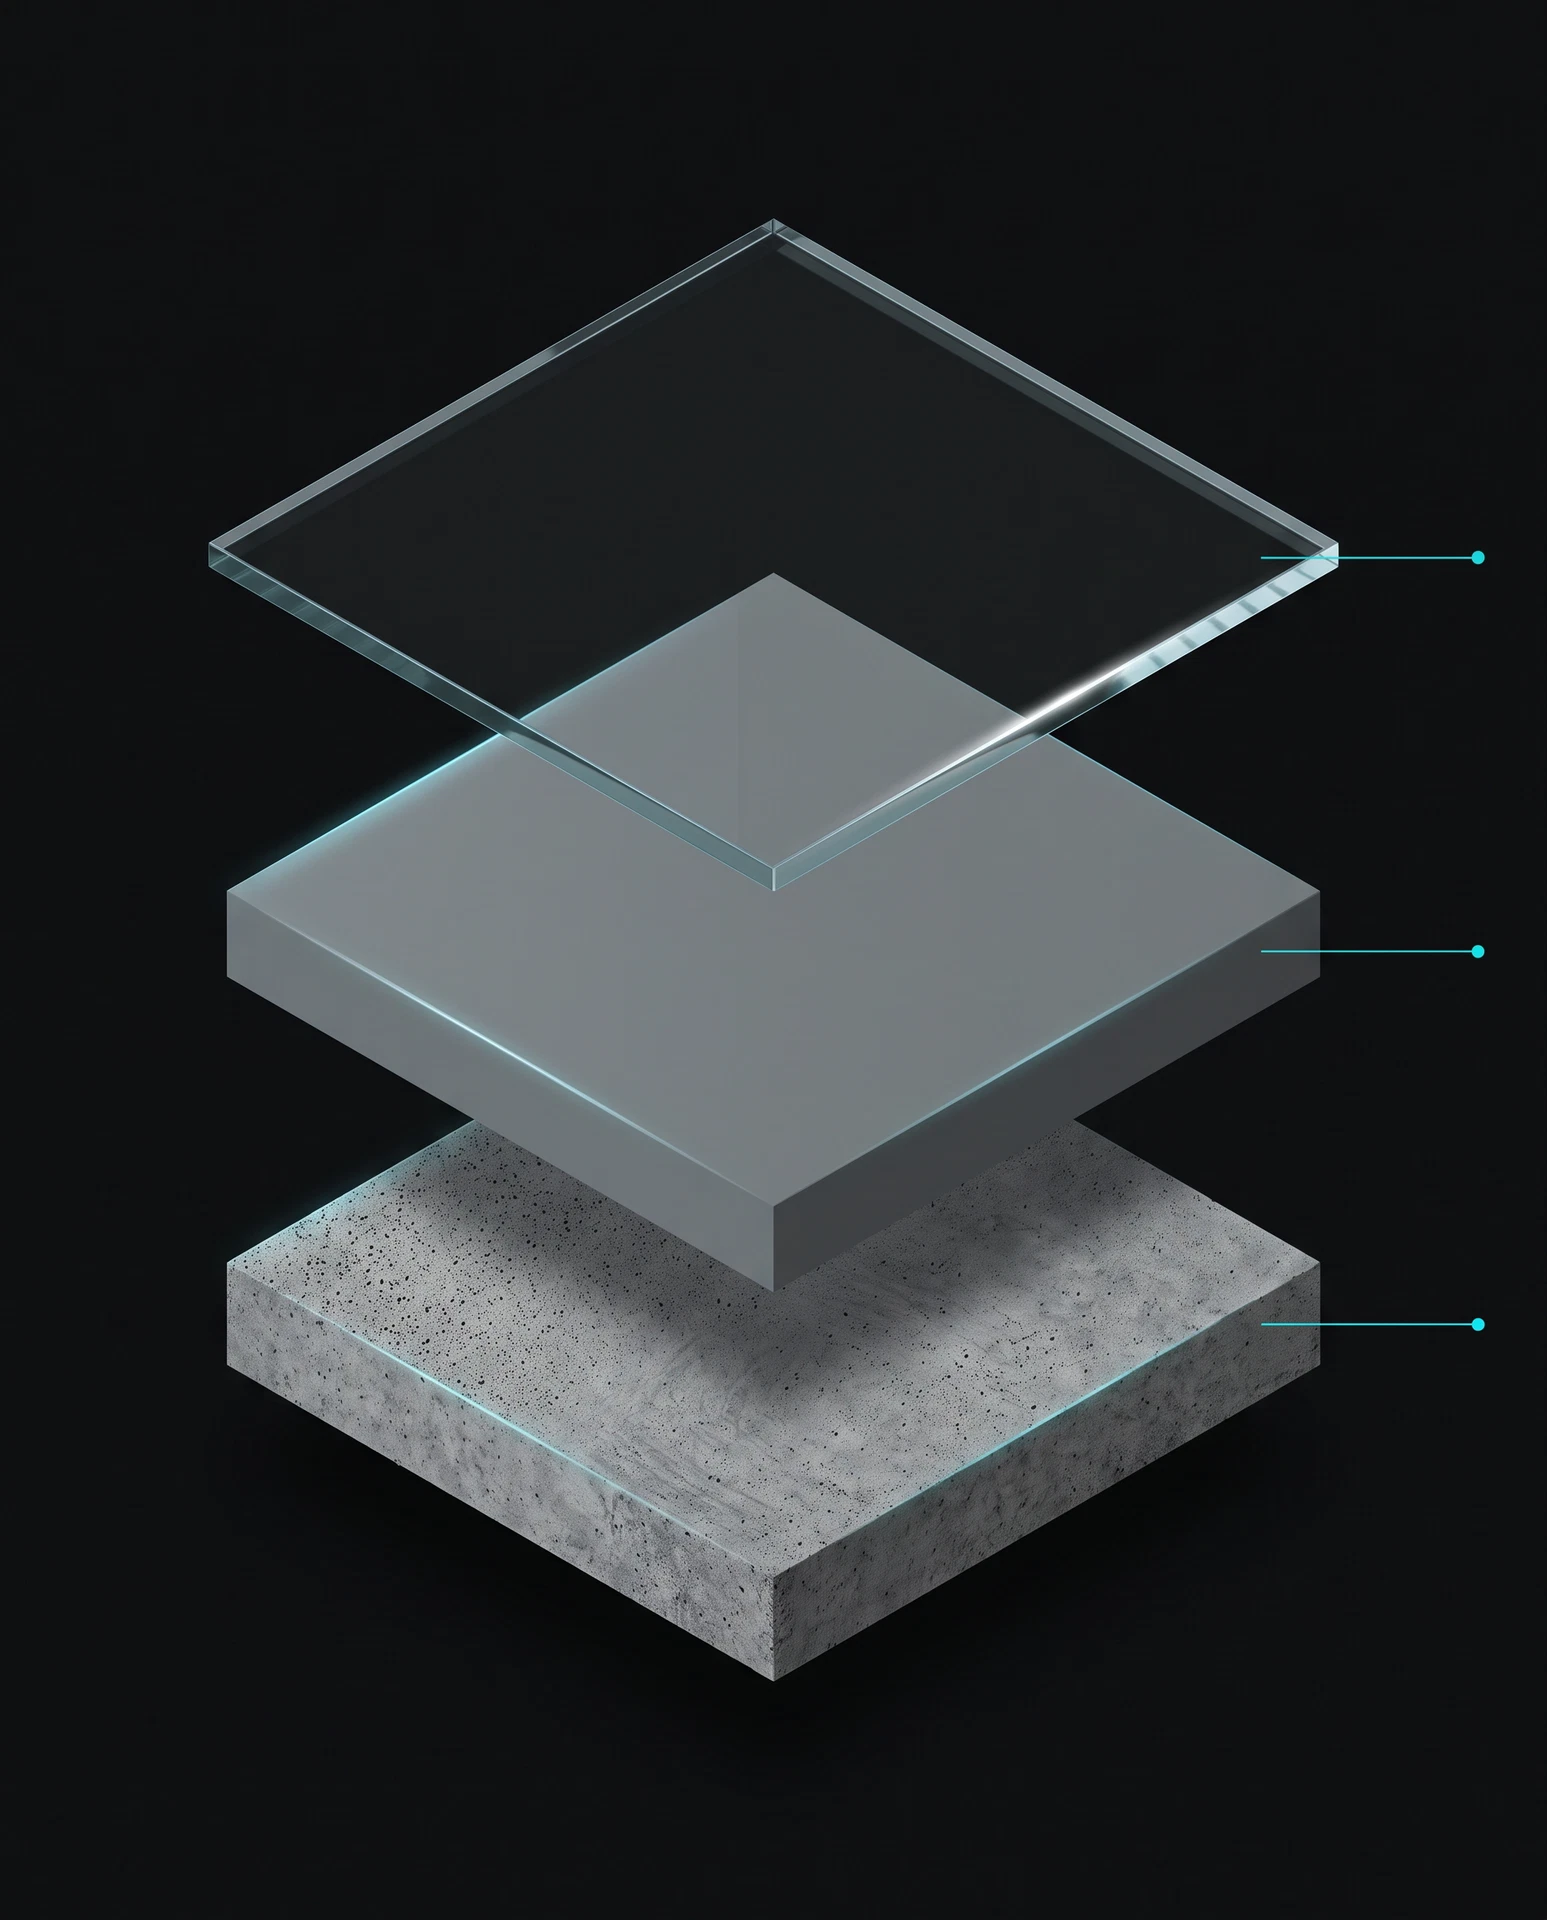
Build-up · top to bottom
A restrained, uninterrupted field of color. The quietest system we install and the most unforgiving — it shows every shortcut in the preparation beneath it.
Warehouses · Garages · Basements · Plant floors
View Solid ColorSolid Color system layers
Read this solid color flooring build from the finished surface down to the prepared concrete.
Clear polyaspartic topcoat
Provides the represented finish layer over the coloured epoxy build.
Why it matters: It separates the visible colour field from the final exposed surface.
Pigmented epoxy resin build layer
Creates the continuous solid-colour field of the system.
Why it matters: This is the layer that gives the floor its uninterrupted colour and visual restraint.
Mechanically prepared concrete substrate
Provides the prepared slab under the resin build.
Why it matters: A solid-colour finish makes the preparation and repair work below especially important.
A continuous colour field makes preparation and repair decisions especially visible. The project conversation should keep the slab and use at the centre of the scope.
A site review connects the room’s condition to a compatible build rather than treating a colour selection as a complete specification.
Vehicles, equipment, storage and cleaning routines affect how an area can be prepared and returned to use.
Share room photos, dimensions, concrete concerns and access constraints to begin a focused quote discussion.
Common questions
Request a free quote
Explore next
Compare the live flake, quartz, metallic, solid-colour and polyaspartic system paths.
Return to the operational-use hub before narrowing the project brief.
Use published flooring resources to prepare for a project conversation.
Bring floor photos, use conditions and access constraints into a focused scope discussion.