food processing plant flooring Hope BC · 13 min read ·
Food Processing Plant Flooring in Hope, BC: A Buyer’s Guide
What if the floor with the most aggressive texture isn’t the best fit for your processing area? If you’re comparing food processing plant flooring Hope BC options, slip resistance matters, but so do cleanability, chemica
By Drip Epoxy Flooring · Chilliwack, BC
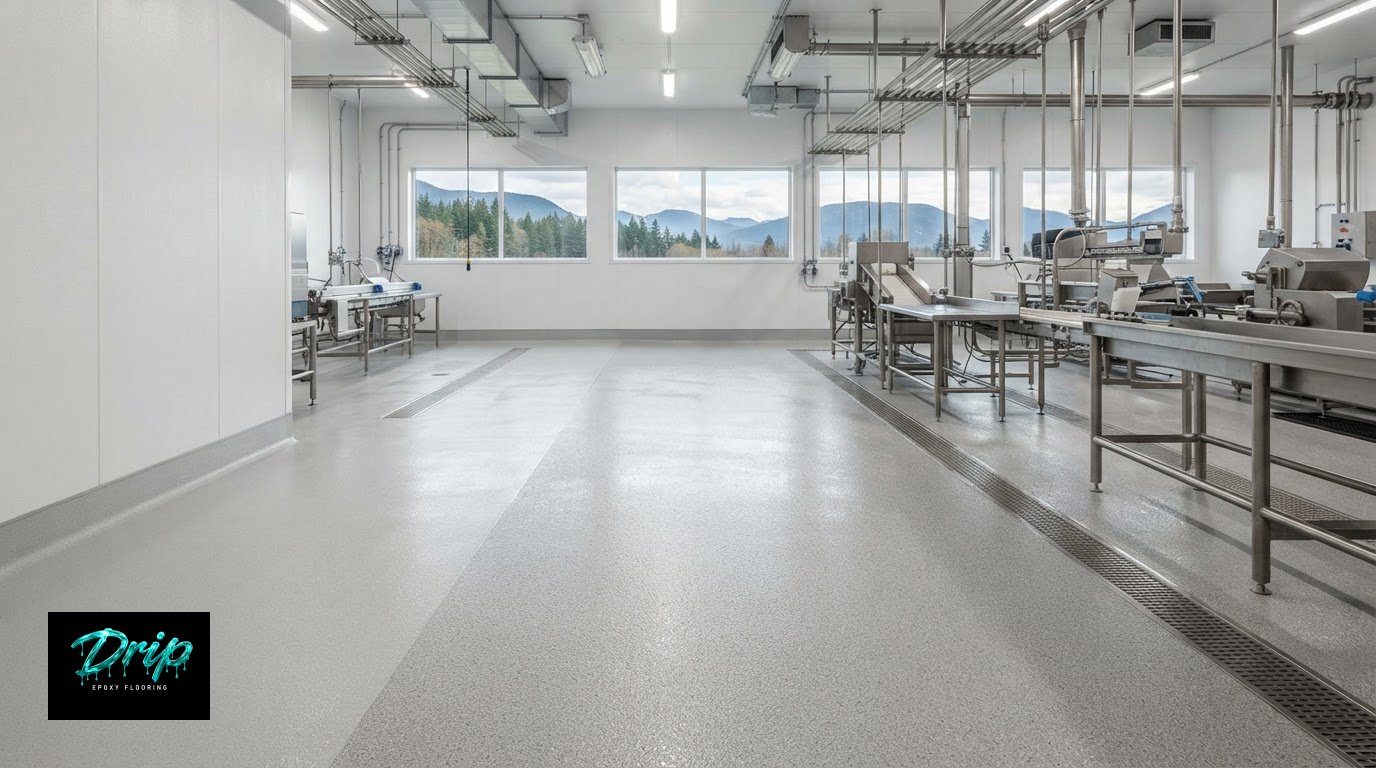
What if the floor with the most aggressive texture isn’t the best fit for your processing area? If you’re comparing food processing plant flooring Hope BC options, slip resistance matters, but so do cleanability, chemical exposure and the way your team works. A surface that suits one process may not suit another.
Look beyond the coating itself. Concrete condition, moisture vapour transmission, temperature changes, cleaning methods, equipment and production traffic all affect system selection and installation planning. Requirements can also vary by facility, so confirm them with your project specifier and the appropriate authority or inspector. Don’t rely on a product label or broad compliance claim.
This buyer’s guide compares epoxy, polyaspartic and quartz flooring options, explains what to assess before installation, and outlines questions to resolve around sanitation, slip resistance and project sequencing. Drip Epoxy Flooring is locally owned and operated in Chilliwack, with service coverage that includes Hope. Use this guidance to build a practical shortlist and plan a floor project around your facility’s verified requirements.
Key Takeaways
- Match food processing plant flooring Hope BC options to your wet and dry zones, washdown routines, spills, traffic and equipment.
- Compare epoxy, polyaspartic topcoats and quartz flooring according to each area’s exposure and performance requirements.
- Assess existing coatings, cracks, contamination, concrete condition and moisture before selecting a system.
- Balance slip-resistant texture with cleaning needs, and plan installation around the facility’s operating schedule and the system’s cure requirements.
- Ask contractors how they assess and prepare concrete, document system specifications and address your facility’s requirements with the appropriate authority or project specifier.
Table of Contents
- Food processing plant flooring in Hope, BC: start with the facility demands
- Compare epoxy, polyaspartic and quartz flooring for processing areas
- Assess the concrete before choosing food processing plant flooring
- Plan sanitation, slip resistance and installation sequencing in Hope
- Choose a food processing flooring contractor serving Hope, BC
Food processing plant flooring in Hope, BC: start with the facility demands
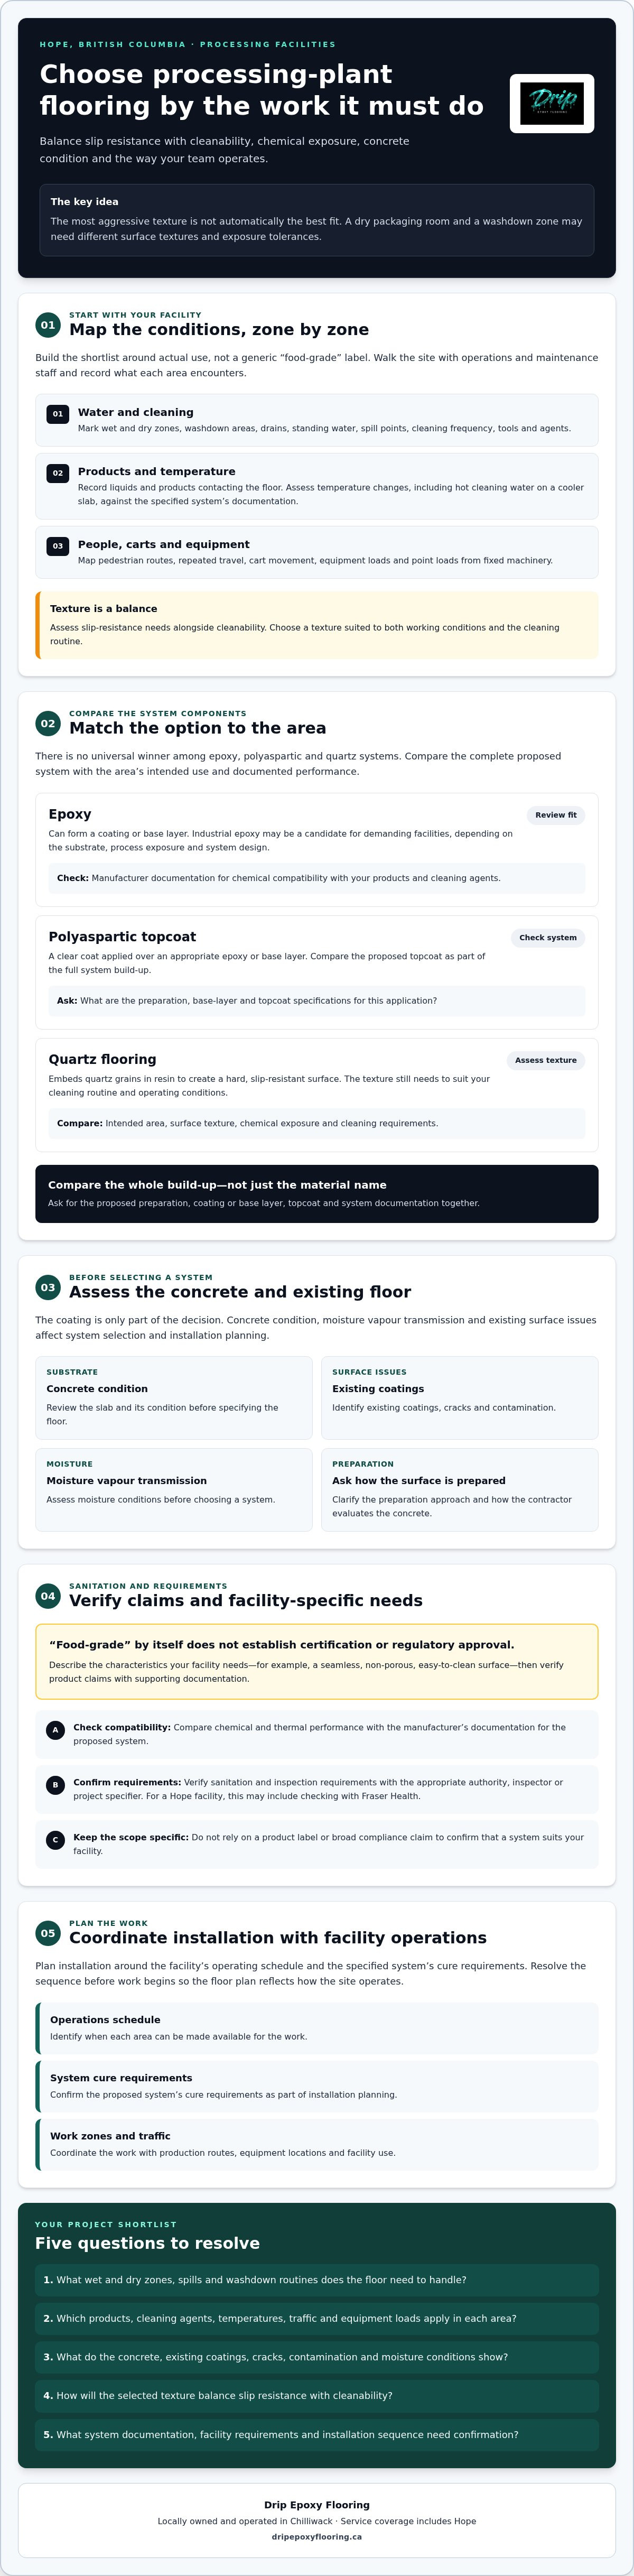
There is no single floor specification for every processing area. To shortlist food processing plant flooring Hope BC options, map how each part of your facility operates. Identify wet and dry zones, washdown areas, spill points, equipment locations and pedestrian routes. A dry packaging room and a washdown zone may need different surface textures and exposure tolerances.
Build the specification around actual use, not a generic “food-grade” label. Record which products, liquids and cleaning agents contact each area, then check chemical compatibility against the flooring system manufacturer’s documentation. Also note washdown frequency, standing water, drainage conditions and temperature changes. Rapid shifts, such as hot cleaning water on a cooler slab, make thermal shock resistance a consideration to assess for the specified system.
- Traffic: Include carts, repeated travel, equipment loads and point loads from fixed machinery.
- Cleaning: Document the routine, tools and agents used, including areas that receive frequent washdown.
- Safety and sanitation: Assess slip-resistance needs alongside cleanability. Choose a texture that suits both the work conditions and cleaning routine.
These details help distinguish a floor’s intended performance from broad product claims. A general industrial flooring overview can introduce flooring categories, but it can’t confirm a system’s suitability for your processes. For a closer look at one resinous option, review quartz flooring systems and compare their documented properties with your facility’s requirements.
Which operating conditions shape a processing floor specification?
Walk the site with operations and maintenance staff. Mark wet and dry zones, drains, spill-prone points, cart routes and areas beneath or around fixed equipment. Record cleaning-agent names, water exposure and temperature changes. Then have the proposed system’s chemical and thermal performance checked against manufacturer documentation. Include the loads and repeated traffic each area receives.
What does “food-grade flooring” mean for your project?
The phrase “food-grade flooring” alone doesn’t establish product certification or regulatory approval. Describe the characteristics your facility needs, such as a seamless, non-porous, easy-to-clean surface, then verify product claims with supporting documentation. Confirm sanitation and inspection requirements with the appropriate authority, inspector or project specifier. For a Hope facility, that may include checking with Fraser Health.
Compare epoxy, polyaspartic and quartz flooring for processing areas
There’s no universal winner among epoxy, polyaspartic and quartz systems. For food processing plant flooring Hope BC projects, compare the proposed system with the area’s intended use and the performance documented for that specific product. A dry packaging room and a wet processing zone may have different needs for surface texture, chemical compatibility and cleaning.
The terms describe different parts or approaches within a resinous floor system. Epoxy can form a coating or base layer. A Polyaspartic topcoat is a clear coat applied over an appropriate epoxy or base layer. Quartz flooring embeds quartz grains in resin to create a hard, slip-resistant surface. Ask for the complete system build-up, including preparation and topcoat, rather than comparing material names alone.
When might an epoxy system suit a processing facility?
Industrial epoxy flooring may be a candidate for concrete floors in demanding facilities, but suitability depends on substrate condition, process exposure and system design. Review the manufacturer’s documentation for relevant properties, including chemical compatibility with the products and cleaning agents used in your facility. Drip’s industrial epoxy flooring options provide a related system reference; the page does not replace a site assessment or project-specific specification.
Compare the proposed epoxy system’s documented uses with your operating conditions. Ask how its base layer, surface finish and any topcoat work together, and whether the specified system addresses your facility’s traffic and cleaning routines. Don’t assume that all epoxy formulations have the same performance characteristics.
When should you assess polyaspartic or quartz options?
A Polyaspartic topcoat may be considered where a clear, UV-stable, fast-curing layer is appropriate over the selected base system. Its suitability depends on the complete system and the manufacturer’s application and performance documentation. Check any relevant claims, including abrasion or chemical resistance, against those documents.
Quartz flooring may be considered where a textured surface is required. The quartz broadcast contributes to the surface profile, so ask how the proposed granule size and broadcast design relate to traction and cleaning needs. More pronounced texture may affect how the surface is cleaned. Assess it against the facility’s actual routine rather than assuming one finish suits every zone.
UL Solutions provides information about slip resistance certification and testing. This general reference does not establish the performance of a specific floor system in your facility. Compare manufacturer documentation with project requirements, and discuss your facility conditions and system options with a flooring contractor.
Assess the concrete before choosing food processing plant flooring
A resinous floor bonds to the concrete beneath it, so system selection should follow a site assessment. For food processing plant flooring Hope BC projects, follow a clear sequence: review operations, inspect the slab, test relevant conditions, select a system, then plan preparation. This connects the proposed floor to both the facility’s use and the substrate that must support it.
What should a site assessment examine?
Inspect the full work area, not only the most visibly worn section. Record the slab’s condition, existing coatings, cracks or other visible damage, drainage and transitions between work zones. Note areas beneath fixed equipment and along repeated cart routes. Existing coatings and contamination can affect bonding, so assess their condition and compatibility before choosing the preparation method or specifying a new resin layer.
Moisture vapour transmission is another condition to assess. It describes moisture moving through concrete, which can contribute to bubbling or delamination in a coating. Relevant testing helps determine whether the slab and proposed flooring system are suitable for the intended application. A Moisture vapour barrier may be appropriate, but the decision should be based on the assessed slab and selected system requirements, not treated as a default step.
Why does mechanical preparation affect coating performance?
Diamond grinding is mechanical grinding of concrete to open pores and create a suitable profile for resin bonding. Mechanical diamond grinding can also remove surface contaminants and prepare concrete for coating adhesion. The correct preparation method depends on the slab, any existing material and the requirements of the specified flooring system.
Repairs and preparation should reflect the inspection findings. Cracks, surface defects and coating residue may each call for a different approach, depending on their condition and the new system’s requirements. Ask the contractor how these issues will be assessed and addressed, and how the prepared surface will be checked before installation. Drip Epoxy Flooring includes professional concrete preparation as part of its installation work.
Once the assessment findings are documented, use them to compare suitable systems and plan the work. A recommendation should account for the concrete’s condition and the system’s preparation requirements, rather than rely on a generic specification. This gives you a clearer basis for reviewing the proposed scope and discussing substrate issues before installation begins.
Plan sanitation, slip resistance and installation sequencing in Hope
A suitable floor must work with both the facility’s sanitation plan and its production schedule. For food processing plant flooring Hope BC projects, plan the work around the specified system’s preparation, application and cure requirements, then coordinate access and return to service with facility operations. Confirm sanitation and inspection requirements for your site with the appropriate authority, inspector or project specifier. CFIA, the Safe Food for Canadians Regulations (SFCR) and Fraser Health may be relevant, depending on the facility and its activities.
How should you coordinate work around facility operations?
Start with a site plan that marks production schedules, access routes, equipment movement and restricted work areas. Identify which areas can be taken out of service and what needs to remain accessible. Ask the contractor to explain the installation sequence, including concrete preparation, coating application, specified cure requirements and the basis for any return-to-service assumptions.
Project sequencing should minimize disruption without compressing the manufacturer’s application or cure requirements. Check the proposed sequence against system documentation and the facility’s operating constraints. Confirm who will coordinate equipment relocation, protect adjacent work areas and authorize access before work begins. A written sequence helps operations staff understand when each area is unavailable and what conditions must be met before it is used again.
How can you evaluate a slip-resistant finish?
Texture needs to reflect the actual conditions underfoot. A wet washdown area, a zone exposed to oily residues and a dry passageway may call for different traction and cleaning considerations. Ask how quartz granule size and broadcast design affect the specified surface texture, and how that texture is expected to work with your cleaning tools and routines. Check system details and any stated slip-resistance performance in manufacturer documentation. Don’t assume a particular finish guarantees a traction result.
More texture isn’t automatically better. A finish must balance grip with the facility’s ability to clean the surface effectively. Review the proposed texture with the people responsible for sanitation and workplace safety, and confirm whether it suits the hazards and conditions in each work zone. Assess requirements for the specific facility rather than inferring them from a general flooring label.
Installer training is not product or regulatory certification. Drip’s owner completed in-person flooring installation training through XPS Canada; that training does not certify a floor for food use or establish regulatory approval. If you’re planning work in Hope, discuss your facility conditions and floor-system requirements to help frame the project assessment.
Choose a food processing flooring contractor serving Hope, BC
For food processing plant flooring Hope BC, choose a contractor who can explain how the proposed system relates to your concrete, work conditions and facility requirements. A product name alone isn’t enough. Look for a clear account of assessment, preparation, system documentation and how the work will be coordinated with facility operations.
What should you ask before selecting an installer?
Ask how the contractor assesses concrete condition, moisture vapour transmission, existing coatings, cleaning routines and process exposure. Find out which preparation method is proposed and why it suits the slab and specified system. Request applicable manufacturer documentation for performance claims, including chemical compatibility or slip resistance. Ask who will coordinate access, work sequencing and communication with your facility’s decision-makers.
Also clarify how the recommendation will be checked against your sanitation and inspection requirements. A flooring contractor can discuss system characteristics and documentation, but shouldn’t promise that a product guarantees regulatory approval or an inspection result. Confirm facility-specific requirements with the appropriate authority, inspector or project specifier.
What information should you prepare for a project discussion?
Share the Hope facility location, affected floor zones, process activities and operating schedule. Include available details about the concrete’s history, existing coatings, cleaning methods, chemical exposure, water conditions and equipment traffic. The more precisely you describe how each area is used, the more useful the system-selection discussion can be.
Drip Epoxy Flooring is a locally owned contractor based in Chilliwack, with a stated service area that includes Hope and communities such as Chilliwack, Abbotsford, Mission, Langley, Surrey, Coquitlam, Burnaby, Harrison Hot Springs and Agassiz. Its offerings include commercial and industrial epoxy systems, polyaspartic coatings and quartz flooring. Ask whether any of these options fit your project’s assessed substrate, operational demands and documented requirements. Suitability depends on the specific system and facility conditions.
The commercial epoxy flooring services page is a related service reference, not a substitute for a project-specific assessment or manufacturer documentation. Use it as a starting point, then bring your process details and facility requirements into the discussion.
Ready to outline the work area and operating conditions? Request a flooring quote and share the information needed to discuss your Hope facility’s requirements.
Plan your Hope flooring project with confidence
The right food processing plant flooring Hope BC project starts with facility conditions, not a generic product label. Match the system to wet and dry zones, cleaning methods, chemical exposure and traffic, then assess the concrete before settling on a specification. Epoxy, polyaspartic and quartz systems each have distinct roles. Verify relevant performance claims in manufacturer documentation and confirm facility-specific sanitation or inspection requirements with the appropriate authority or project specifier.
Installation planning matters too. Coordinate access, work sequencing and cure requirements with facility operations, and select surface texture with both traction and cleanability in mind. These steps give you a clearer basis for comparing proposals and discussing what your site needs.
Drip Epoxy Flooring is locally owned and operated in Chilliwack, and its stated service area includes Hope. The owner completed in-person flooring installation training through XPS Canada; this is installer training, not product or regulatory certification.
Ready to discuss your facility’s concrete, processes and project requirements? Request a project quote for your Hope facility. A well-planned assessment is a practical first step toward a floor system suited to your operation.
Frequently Asked Questions
Is epoxy flooring suitable for a food processing plant?
Epoxy flooring may suit some food processing areas, but suitability depends on the concrete, processing activities, cleaning methods, chemical exposure and specified system. For food processing plant flooring Hope BC, ask for manufacturer documentation supporting relevant performance claims, such as chemical compatibility. A generic product description doesn’t establish food-safety certification or regulatory approval. Confirm your facility’s requirements with the appropriate authority, inspector or project specifier before selecting a system.
What is the best flooring for a food processing plant?
There isn’t one best system for every plant. Compare epoxy, polyaspartic topcoats and quartz flooring against wet or dry processes, cleaning routines, chemical exposure, traffic, temperature changes and slip-resistance needs. Concrete condition and moisture vapour transmission also affect system selection. Ask for a site assessment and supporting system documentation, then confirm facility-specific sanitation and regulatory requirements with the appropriate authority, inspector or project specifier.
Is epoxy flooring food-grade or food-safe?
The label “food-grade” alone doesn’t prove that a coating is certified or approved for your facility. Ask the manufacturer or project specifier for applicable documentation supporting product claims, and confirm your requirements with the relevant authority or inspector. Requirements depend on the facility and its use. Installer training is not product certification and doesn’t establish that a particular coating is food-safe or regulatorily approved.
How do you make a food processing floor slip-resistant?
Specify slip resistance according to the work area, expected moisture or oil, footwear, cleaning methods and operating conditions. Quartz granules can create a slip-resistant texture in a resinous system, but the selected profile needs to suit both traction needs and the facility’s cleaning routine. Ask how the proposed texture is formed and request relevant system documentation. Don’t assume a particular finish will provide a specific traction result without supporting project documentation.
Can epoxy flooring withstand washdowns and cleaning chemicals?
That depends on the complete flooring system, concrete condition, exposure and cleaning procedures. Don’t assume every epoxy system withstands every washdown or cleaning agent. Record the chemicals used, water exposure, cleaning frequency and temperature changes, then check compatibility against manufacturer documentation for the proposed system. If your facility has specific sanitation or inspection requirements, confirm them with the appropriate authority, inspector or project specifier before finalizing the floor specification.
How long does food processing floor installation take?
Installation timing depends on the area, concrete condition, preparation needs, selected system, site access and manufacturer-specified application and cure requirements. Ask the contractor to assess the facility and explain project sequencing before scheduling work. Plan around production, equipment movement and restricted areas. Confirm return-to-service timing using the system documentation and project-specific instructions, rather than relying on a general estimate that may not account for your slab or operating conditions.