Visual direction
Consider lighting, displays and adjacent finishes before selecting a design-led surface.

Industry guide · Fraser Valley and Lower Mainland
Retail showroom flooring needs to support both the customer-facing environment and the everyday work behind it: displays, staff traffic, cleaning and access.
A coating system should be selected around the concrete and the way the room presents products, light and movement—not around a generic retail label.
Project brief
A useful floor conversation makes the existing concrete, room use and operating constraints visible before a finish or product label is treated as the answer.
Consider lighting, displays and adjacent finishes before selecting a design-led surface.
Describe customer routes, fixtures and moving inventory so the operating brief is clear.
Cleaning expectations belong in the finish and texture conversation.
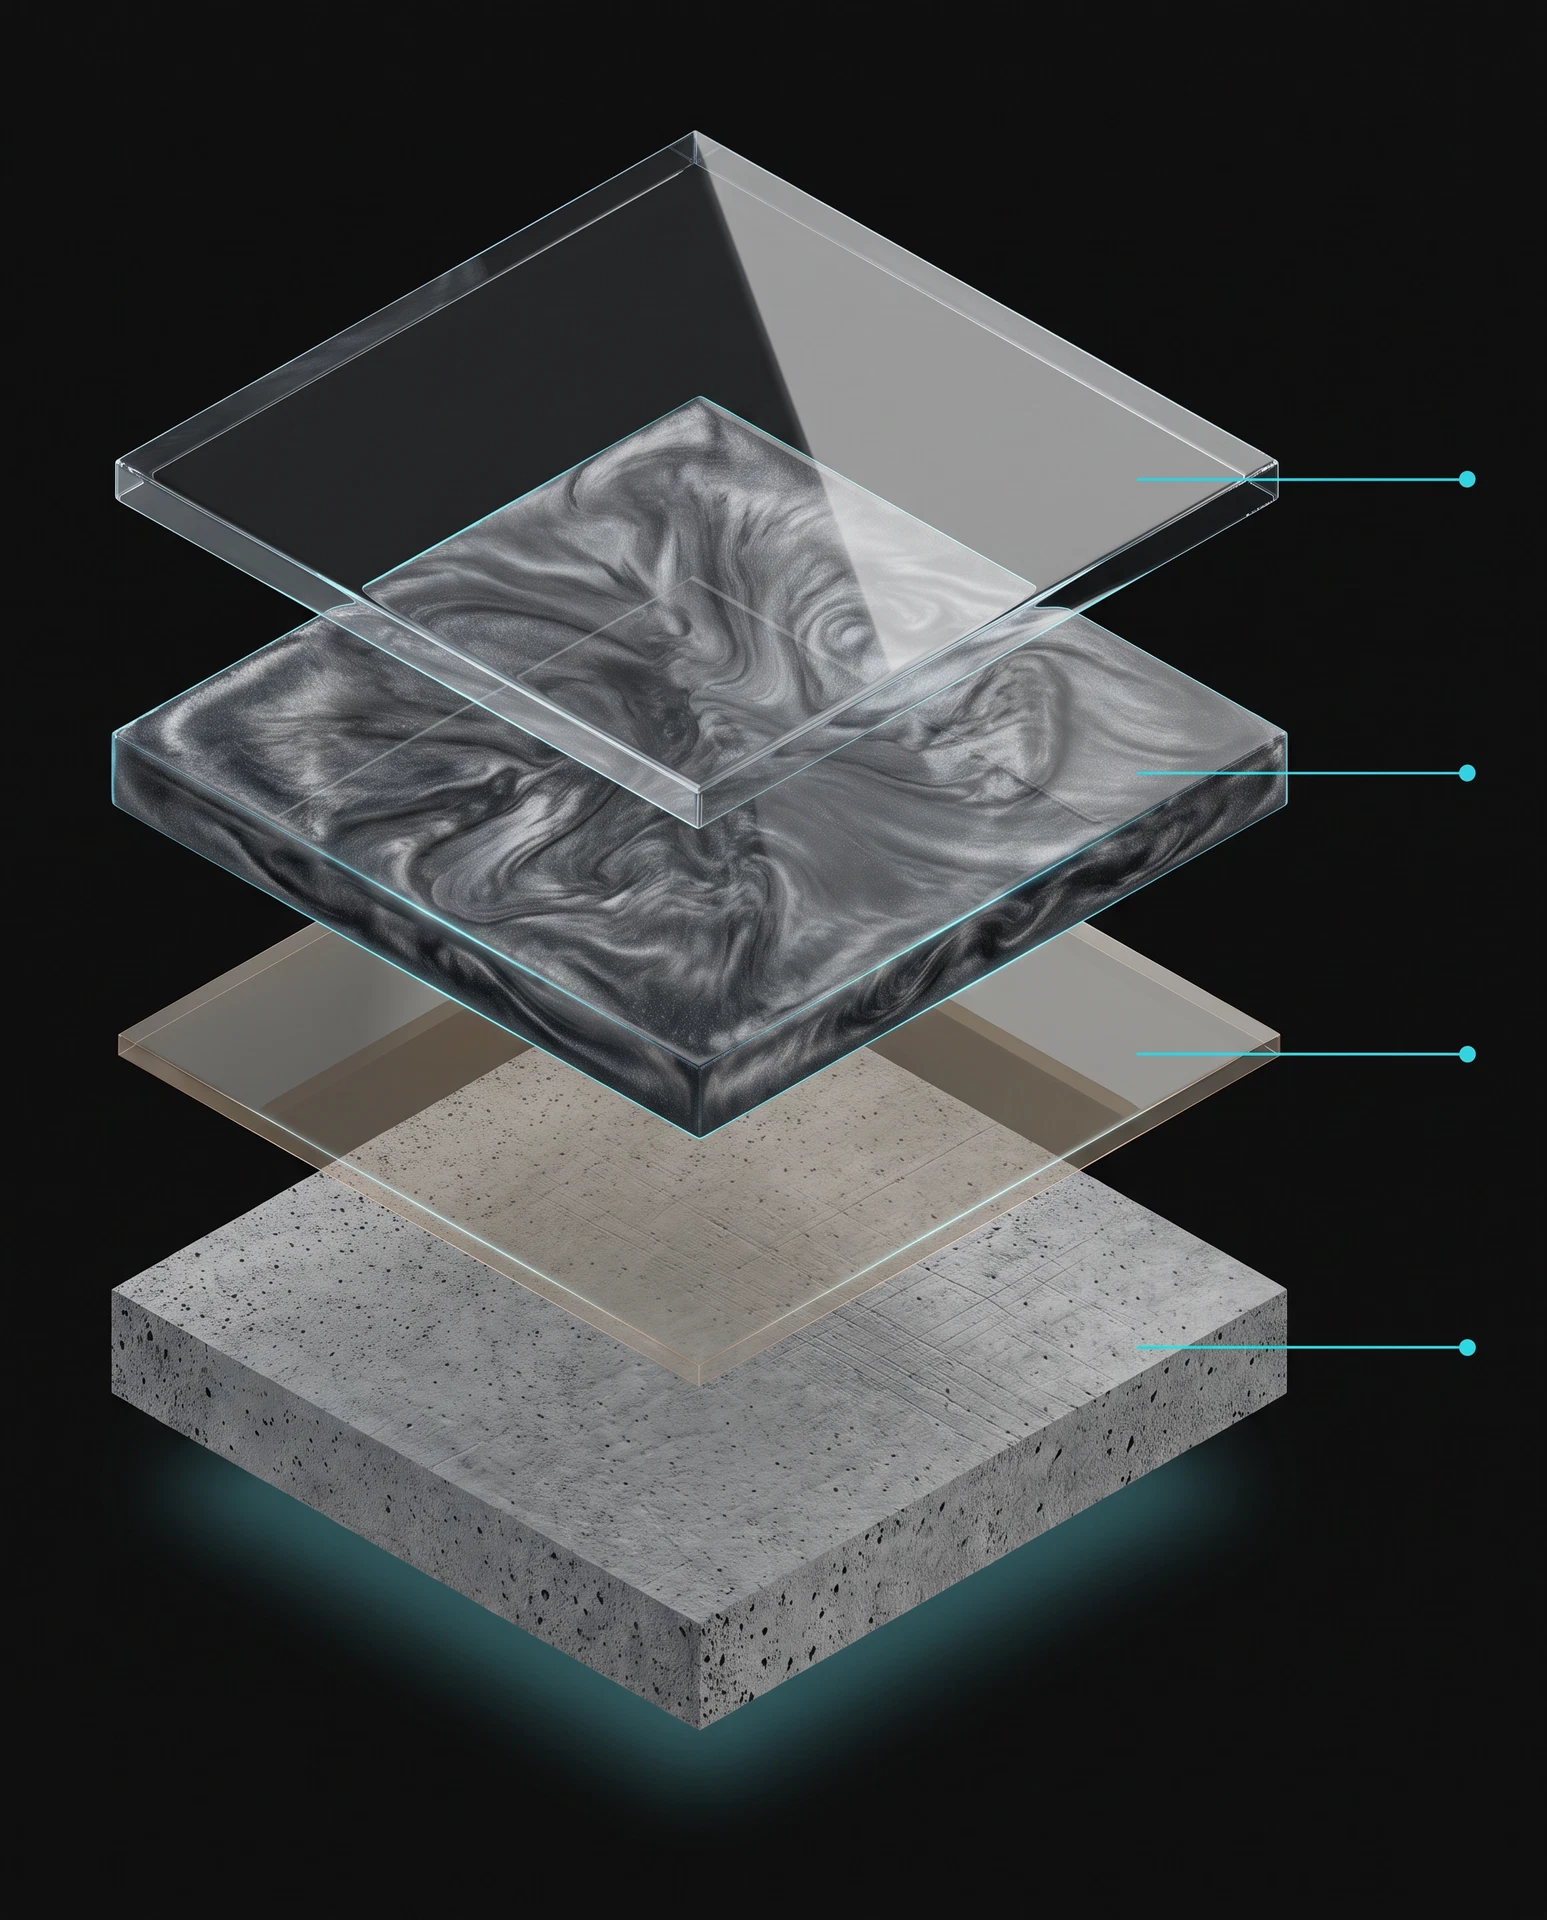
In a showroom, the floor sits beside merchandise, lighting, signage and fixtures. A restrained broadcast finish and a more expressive metallic direction answer different visual questions.
Reference imagery can guide a conversation, but final appearance should be discussed in relation to the specific room and its lighting.
Showroom flooring also supports staff routines, inventory movement and cleaning. Those practical conditions should not disappear simply because the public-facing finish is important.
The scope should identify access and timing early so the installation plan can be discussed alongside the visual direction.
Common questions
Request a free quote
Explore next
Return to the operational-use hub before narrowing the project brief.
Compare the live flake, quartz, metallic, solid-colour and polyaspartic system paths.
Understand finish-layer questions within a complete resinous system.
Use published flooring resources to prepare for a project conversation.
