Process exposure
Describe what reaches the floor, how it is cleaned and where wear is concentrated.

Industry guide · Fraser Valley and Lower Mainland
Manufacturing-floor planning begins with the process that occupies the space: work cells, equipment routes, material movement, cleanup and the constraints around taking an area offline.
The right coating discussion follows that operational brief and the existing slab rather than a broad manufacturing label.
Project brief
A useful floor conversation makes the existing concrete, room use and operating constraints visible before a finish or product label is treated as the answer.
Describe what reaches the floor, how it is cleaned and where wear is concentrated.
Identify routes, fixed equipment and service clearances before preparation is scheduled.
Clarify whether an area can be isolated or needs a staged plan.
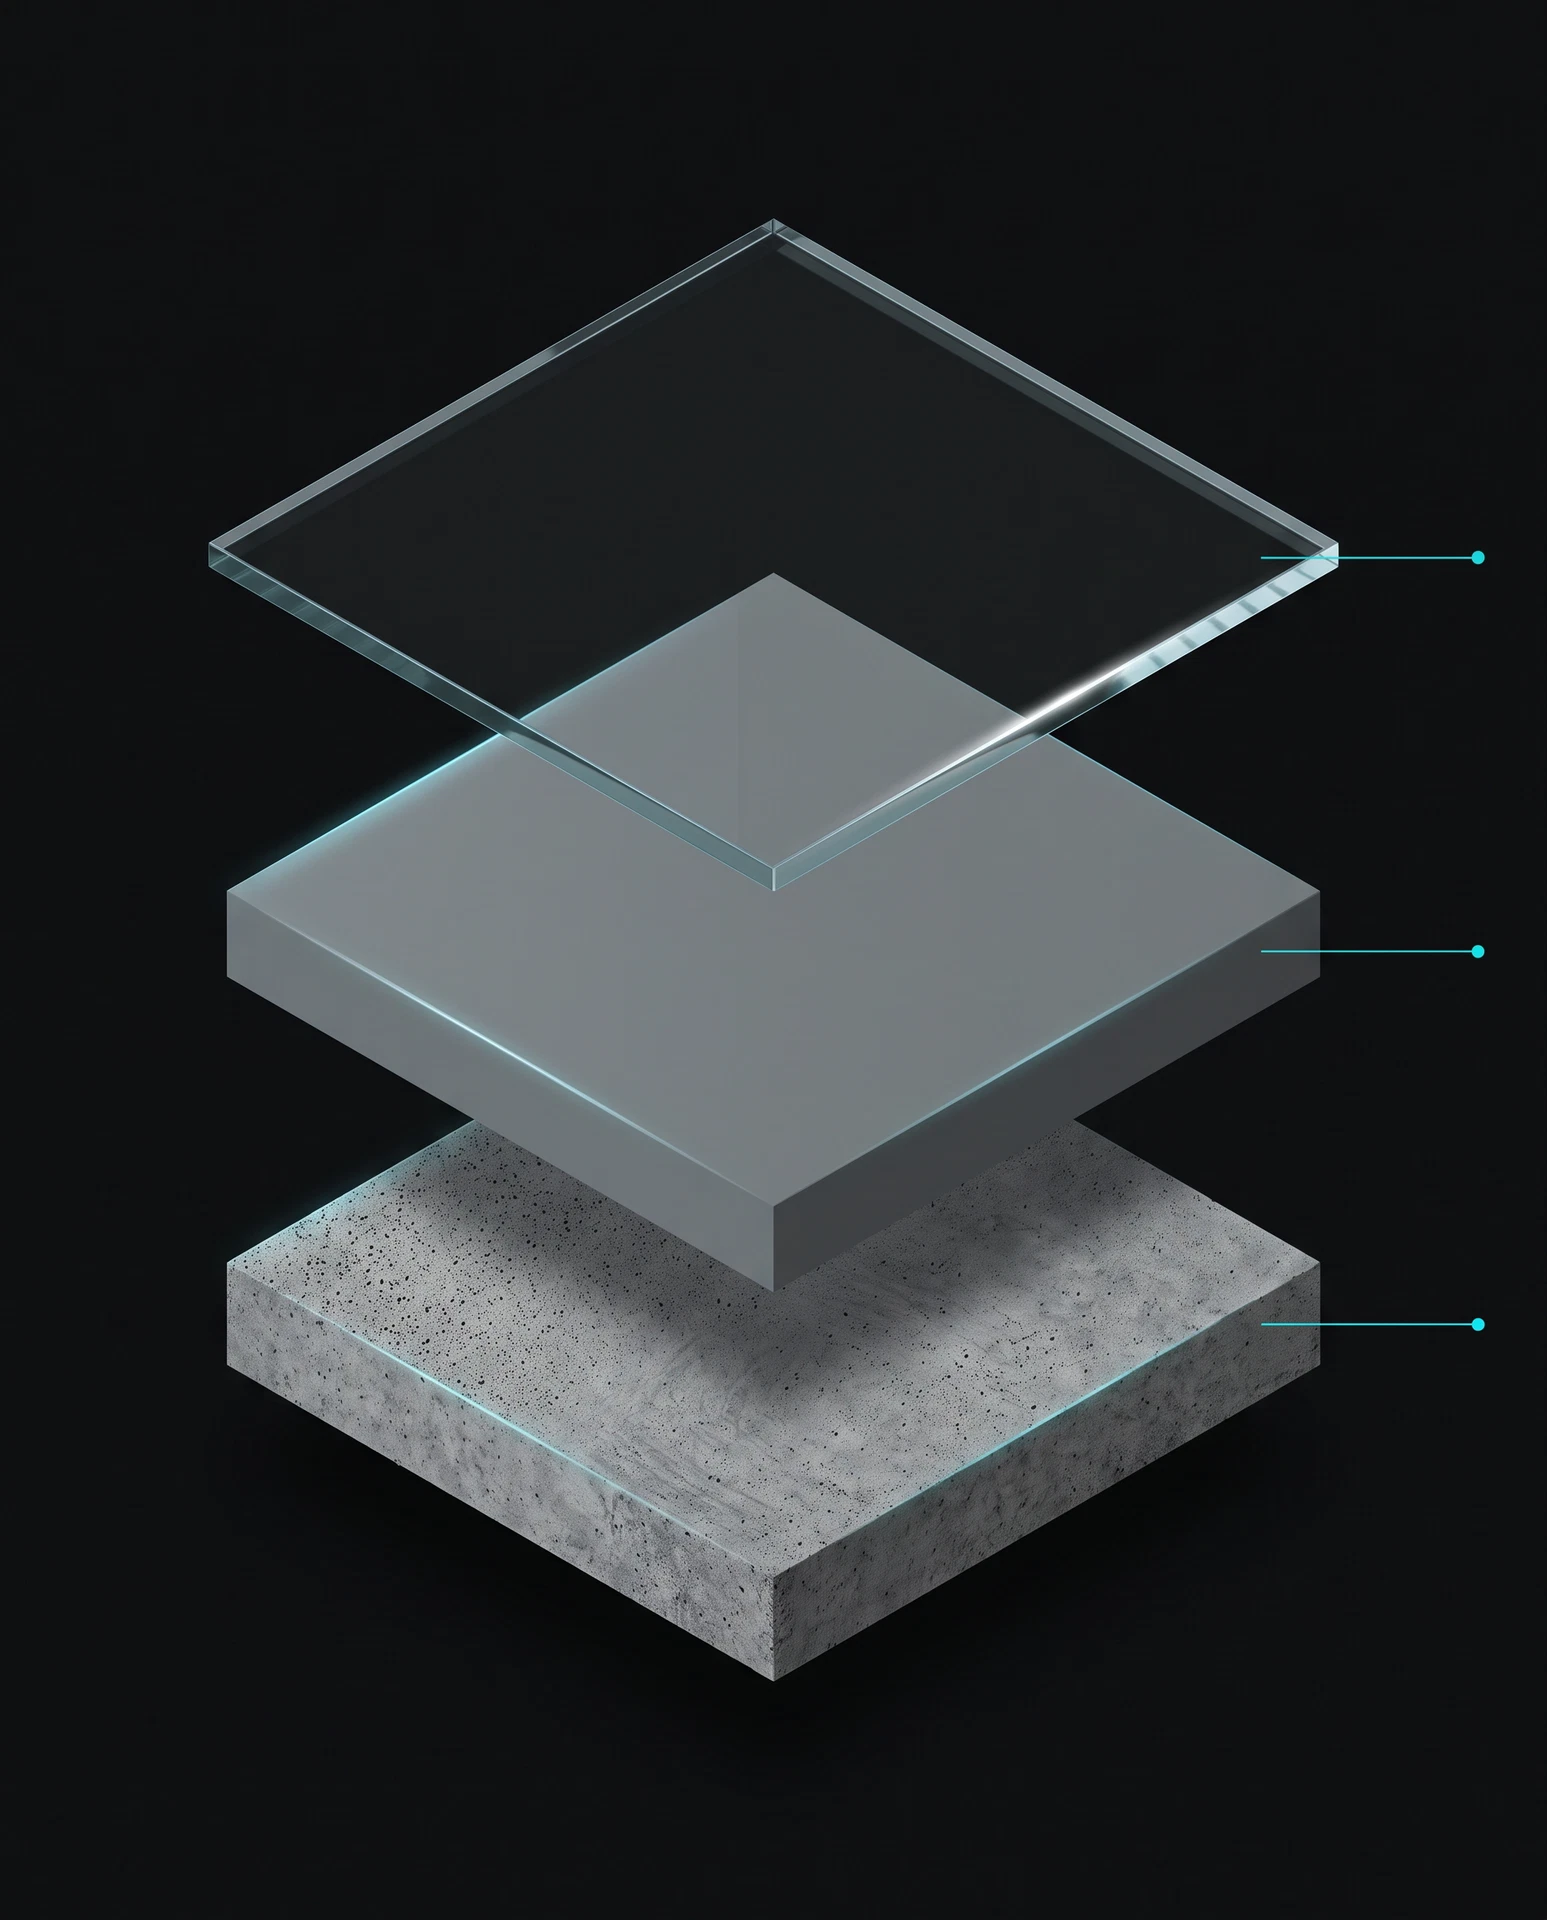
A manufacturing space may include assembly, storage, equipment support and staff circulation in close proximity. Those functions can create different coating questions even when they share the same building.
A detailed walk-through gives the project a better starting point than trying to select a finish from a generic industry list.
Concrete assessment and preparation are practical scheduling issues as well as installation steps. The scope should identify access, repair needs and conditions that could alter the work once the slab is exposed.
That clarity makes it easier to discuss a realistic floor-system recommendation without promising an outcome before site conditions are known.
Common questions
Request a free quote
Explore next
Return to the operational-use hub before narrowing the project brief.
Compare the live flake, quartz, metallic, solid-colour and polyaspartic system paths.
Understand finish-layer questions within a complete resinous system.
Use published flooring resources to prepare for a project conversation.
