Warehouse circulation
For active zones where movement, access and slab condition need a practical review.

Operational floors · Surrey, BC
Industrial epoxy flooring in Surrey is shaped by how a site works before it is shaped by colour. Concrete condition, equipment movement, rolling traffic, cleaning routines, repairs and access all affect the project conversation.
Surrey’s industrial areas include Port Kells and Campbell Heights, but the useful flooring questions still come from your actual site, its operating zones and the concrete in front of you.
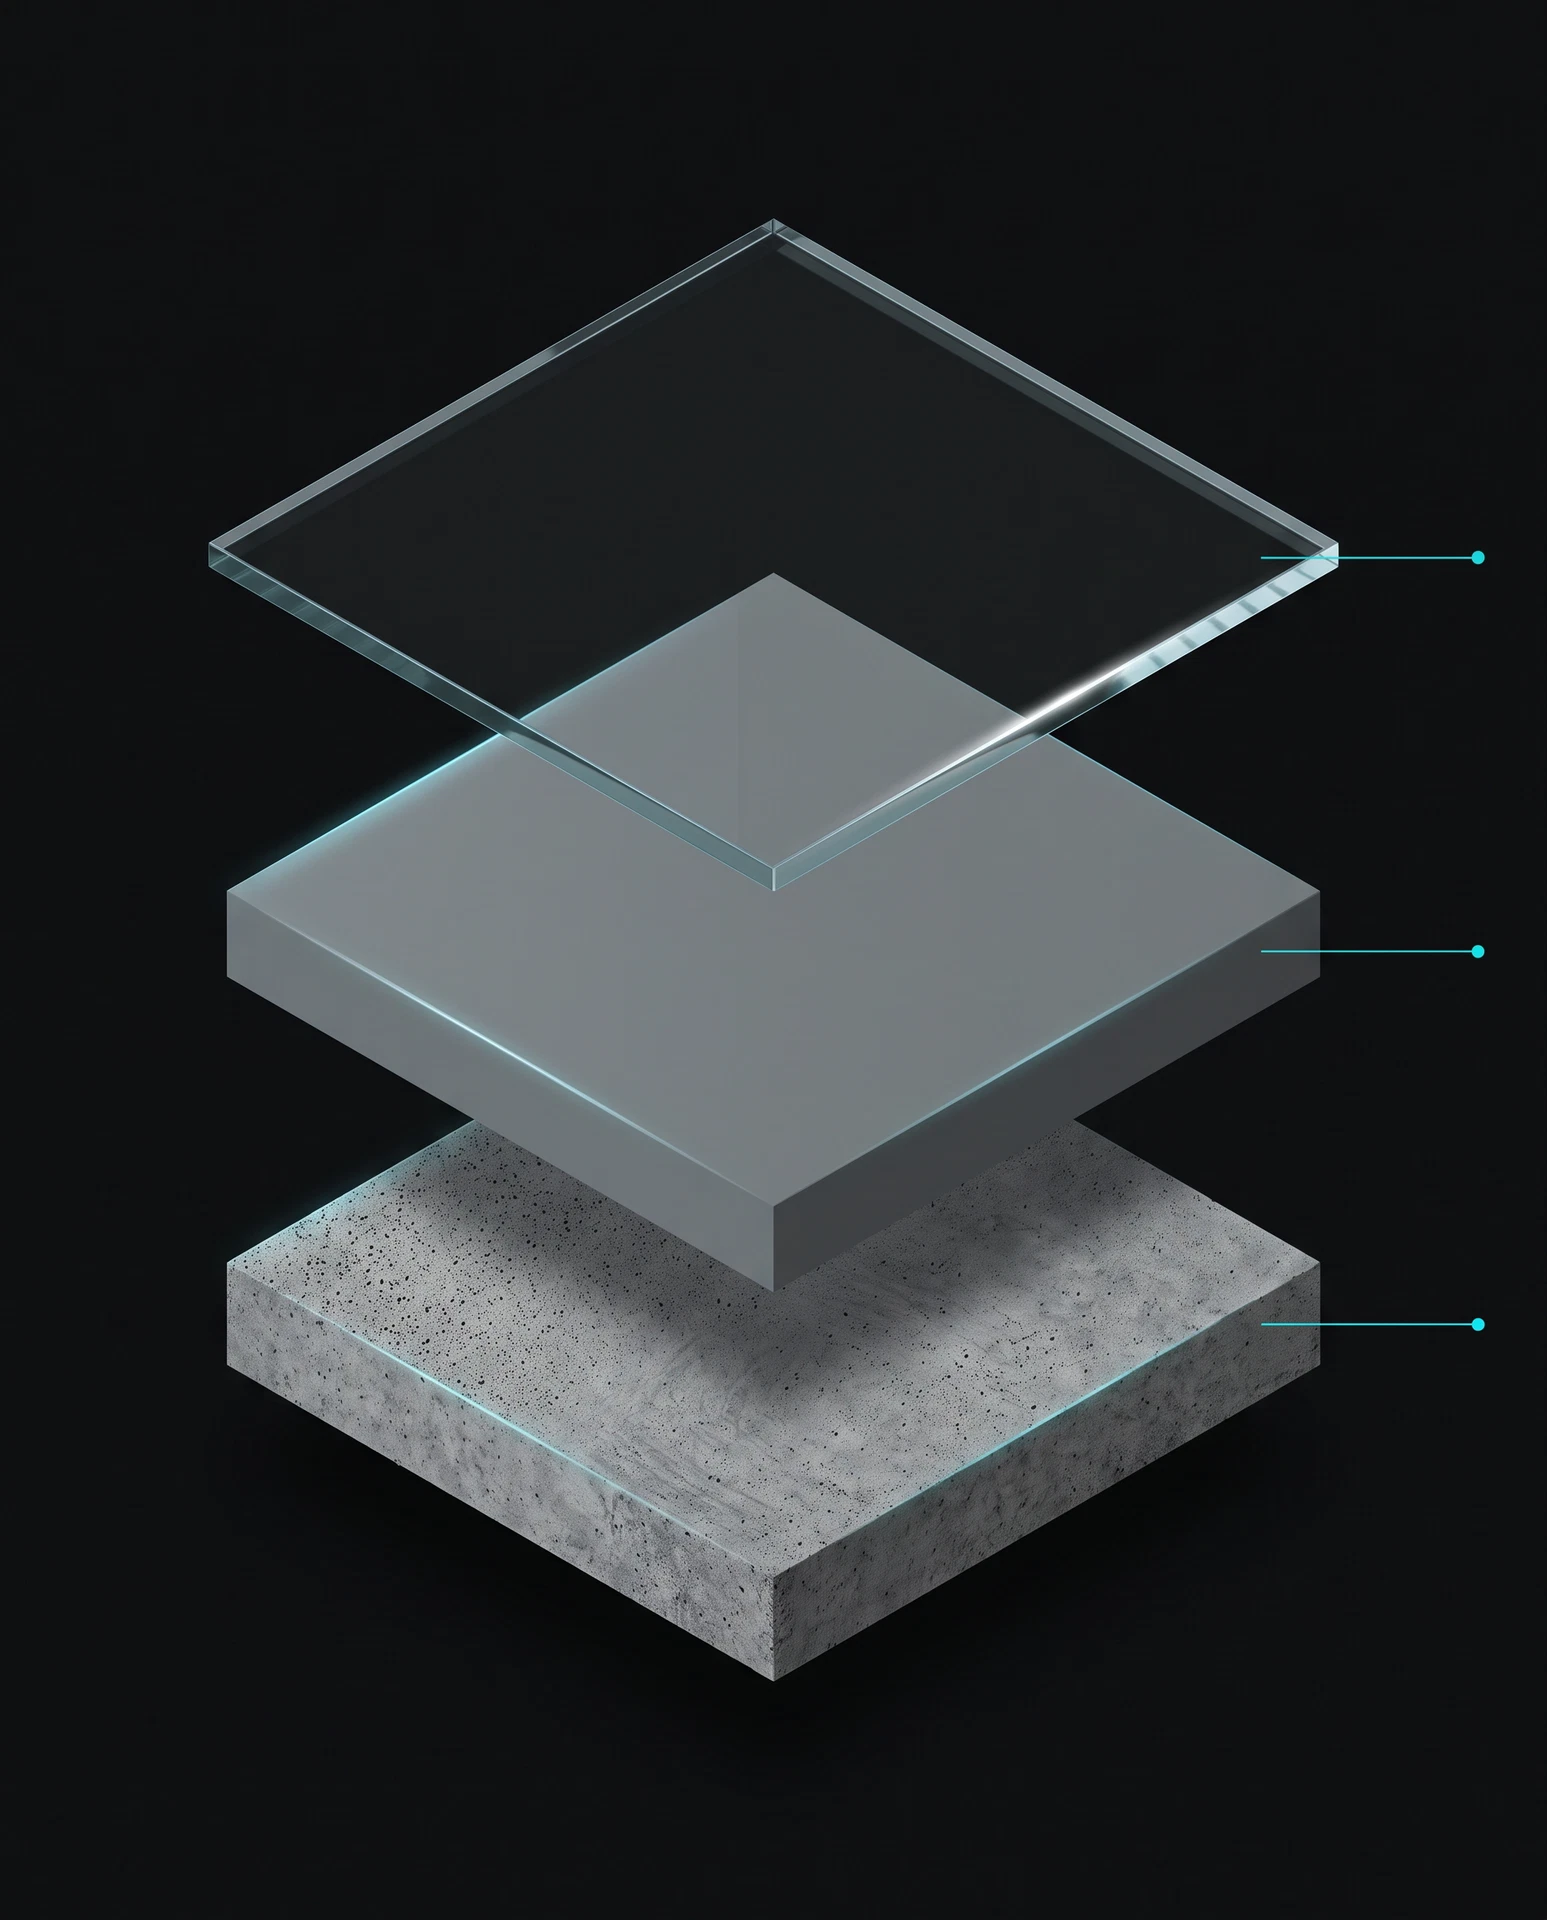
Looking after the floor
The final care approach follows the selected topcoat and the actual use of the room.
Before we recommend a build
Solid colour keeps the visual field quiet, so concrete condition, repairs and expected traffic should be considered early.
Where it fits
Industrial flooring begins with equipment, traffic, concrete condition and operating constraints; the final surface follows the conditions found on site.
For active zones where movement, access and slab condition need a practical review.
For spaces where equipment, cleaning and operating routines shape the scope.
For working environments that need a plan based on actual daily use.
Port Kells and Campbell Heights are useful Surrey industrial context, but they do not identify the loads, exposure, washdown, drainage or movement pattern of a particular floor. Those details have to come from the site review.
Equipment, carts, repeated travel, point loads and cleaning routines should be described before a system direction or work sequence is discussed.
Surface work and repairs can affect staging, equipment movement and access. We identify work zones, what must move and what the concrete requires before a project plan is finalized.
Photos, dimensions, equipment details and operating constraints give a more useful starting point than an industrial label alone.
A working property can include circulation, storage, production and office-adjacent zones with different floor questions. One material name does not automatically answer every area.
A review can show whether phased work or separate system discussions are worth considering for different zones.
Project record
Verified project photographs, client feedback and case studies can be added here when supplied. This page does not prefill proof that has not been documented.
Project gallery
Reserved for verified future material.
Case study
Reserved for verified future material.
Client feedback
Reserved for verified future material.
Common questions
Something not covered here? Ask before the quote so the scope can be discussed clearly.
604-991-8069Request a free quote
Explore next
For business-floor operating plans.
Return to the city overview.
Start a specialist exposure review.
Compare operational floor pathways.
Use the evergreen warehouse guide to frame traffic, access and operating-zone questions.
Understand how slab review, repairs and mechanical preparation inform the final floor-system scope.
