
Concrete and room conditions
For a space where existing coatings, repairs, wear, moisture history, storage and access need to be understood before scope is assumed.

Commercial Epoxy Flooring · North Vancouver, BC
Commercial Epoxy Flooring in North Vancouver starts with the slab, the room and the role the finished floor needs to play.
Keep the finish decision connected to the floor that is there, the work it supports and the preparation it needs.

Quartz flooring
A Quartz floor starts with the concrete and the working conditions around it. The finish direction, preparation and system build are scoped together rather than selected from a generic material label.
How a quartz system is built

Build-up · top to bottom
Colored quartz aggregate is broadcast into a high-performance resin matrix, building a dense, slip-resistant surface engineered for demanding wet and sanitary environments.
Commercial kitchens · Healthcare · Locker rooms
View QuartzQuartz system layers
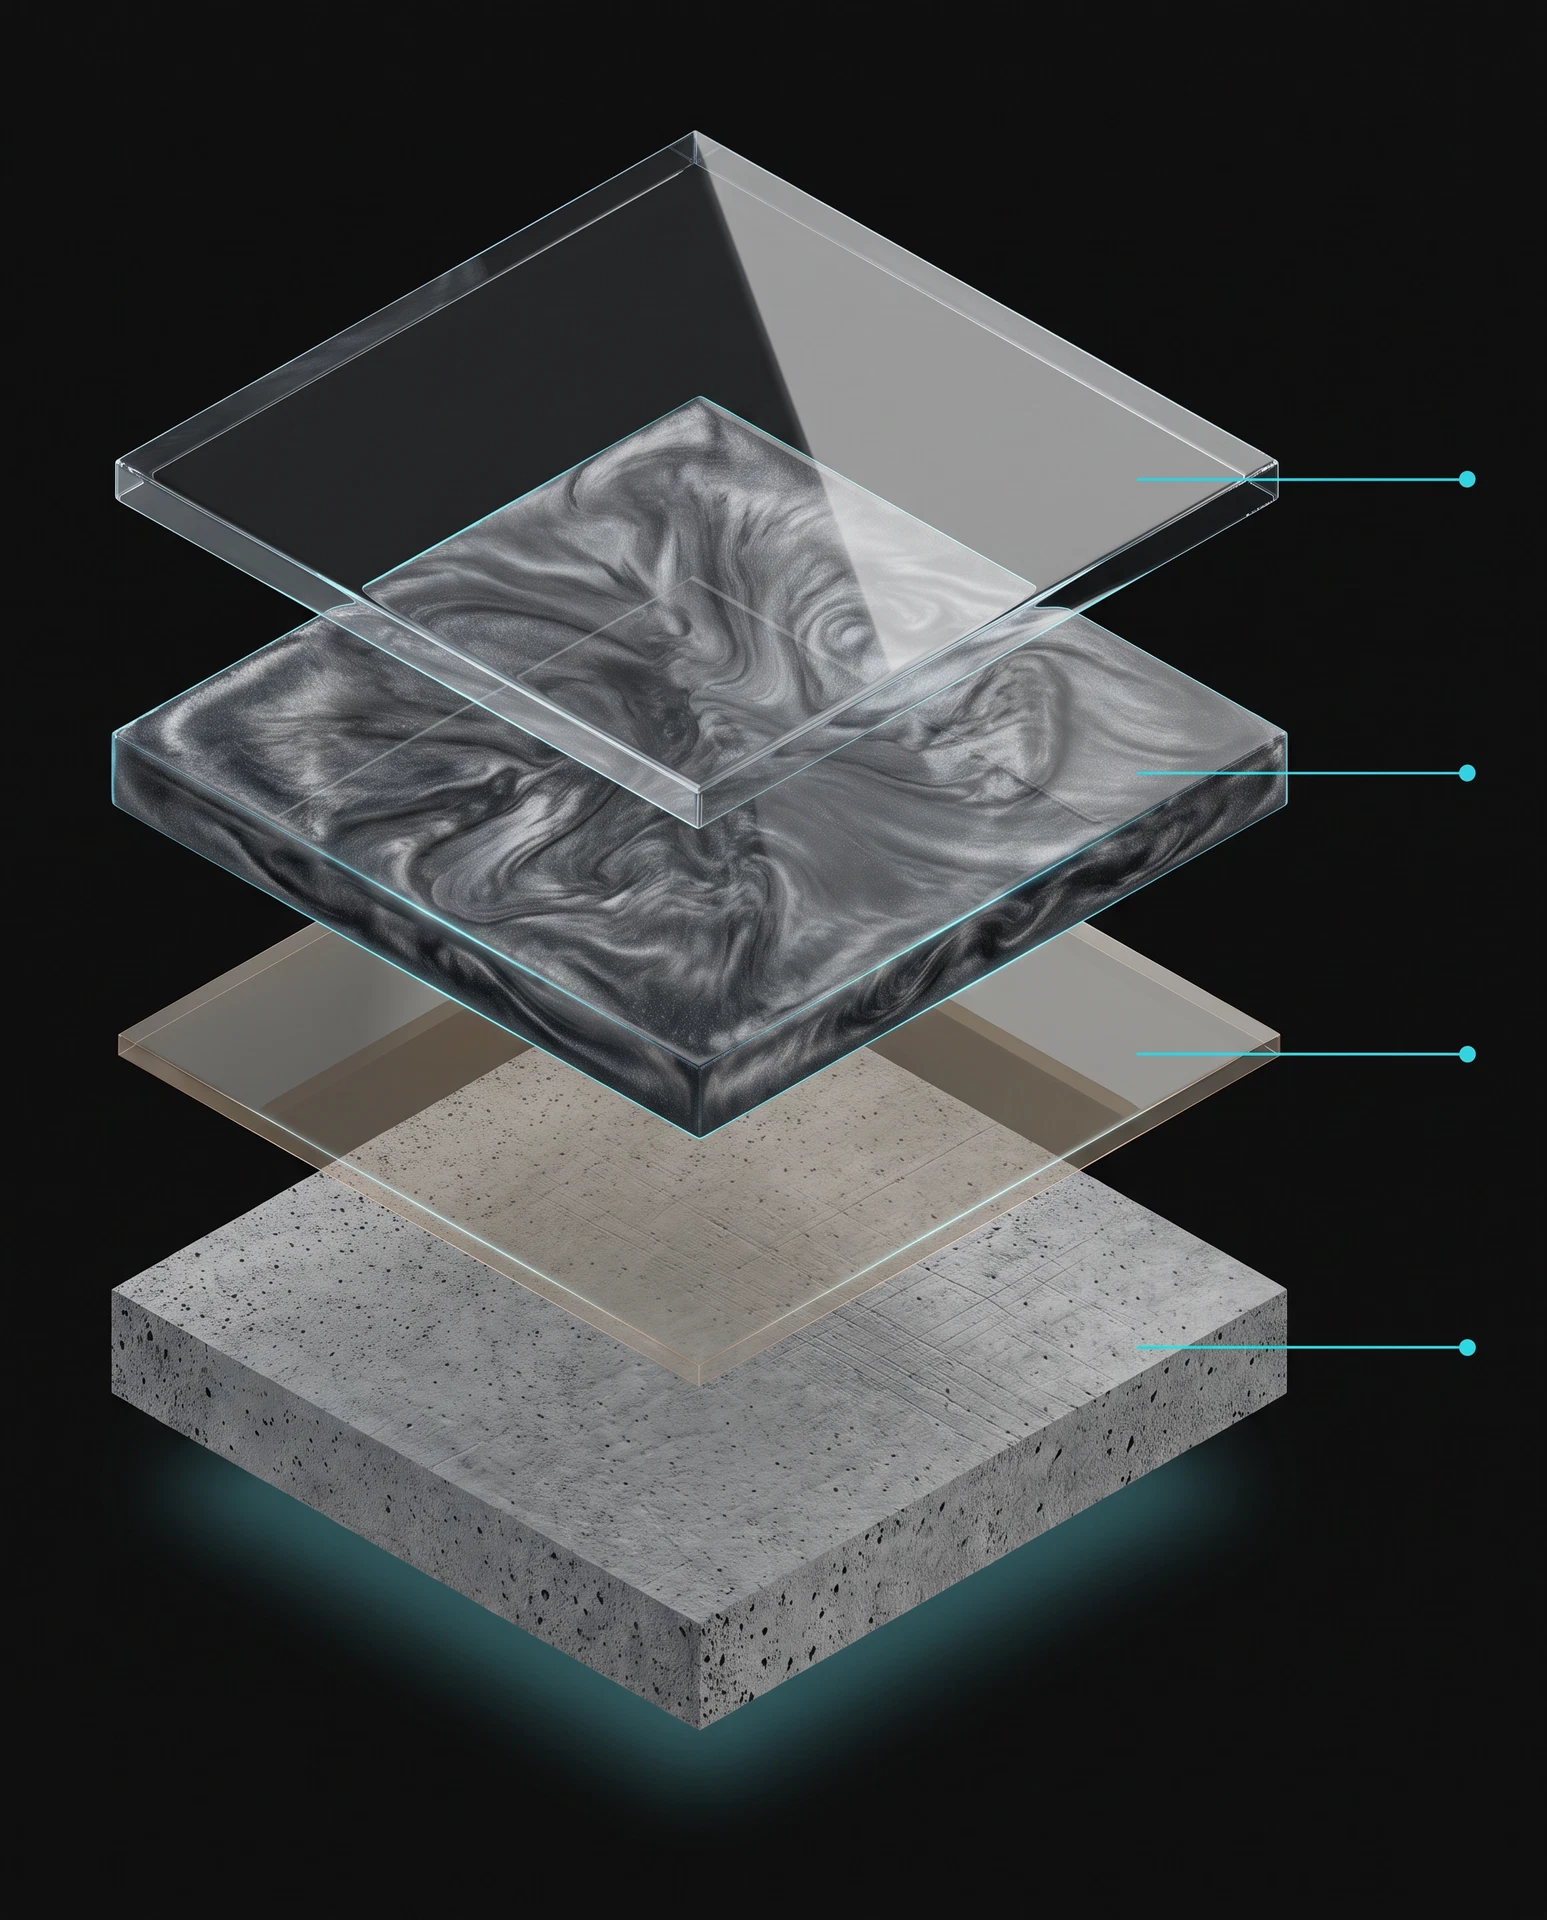
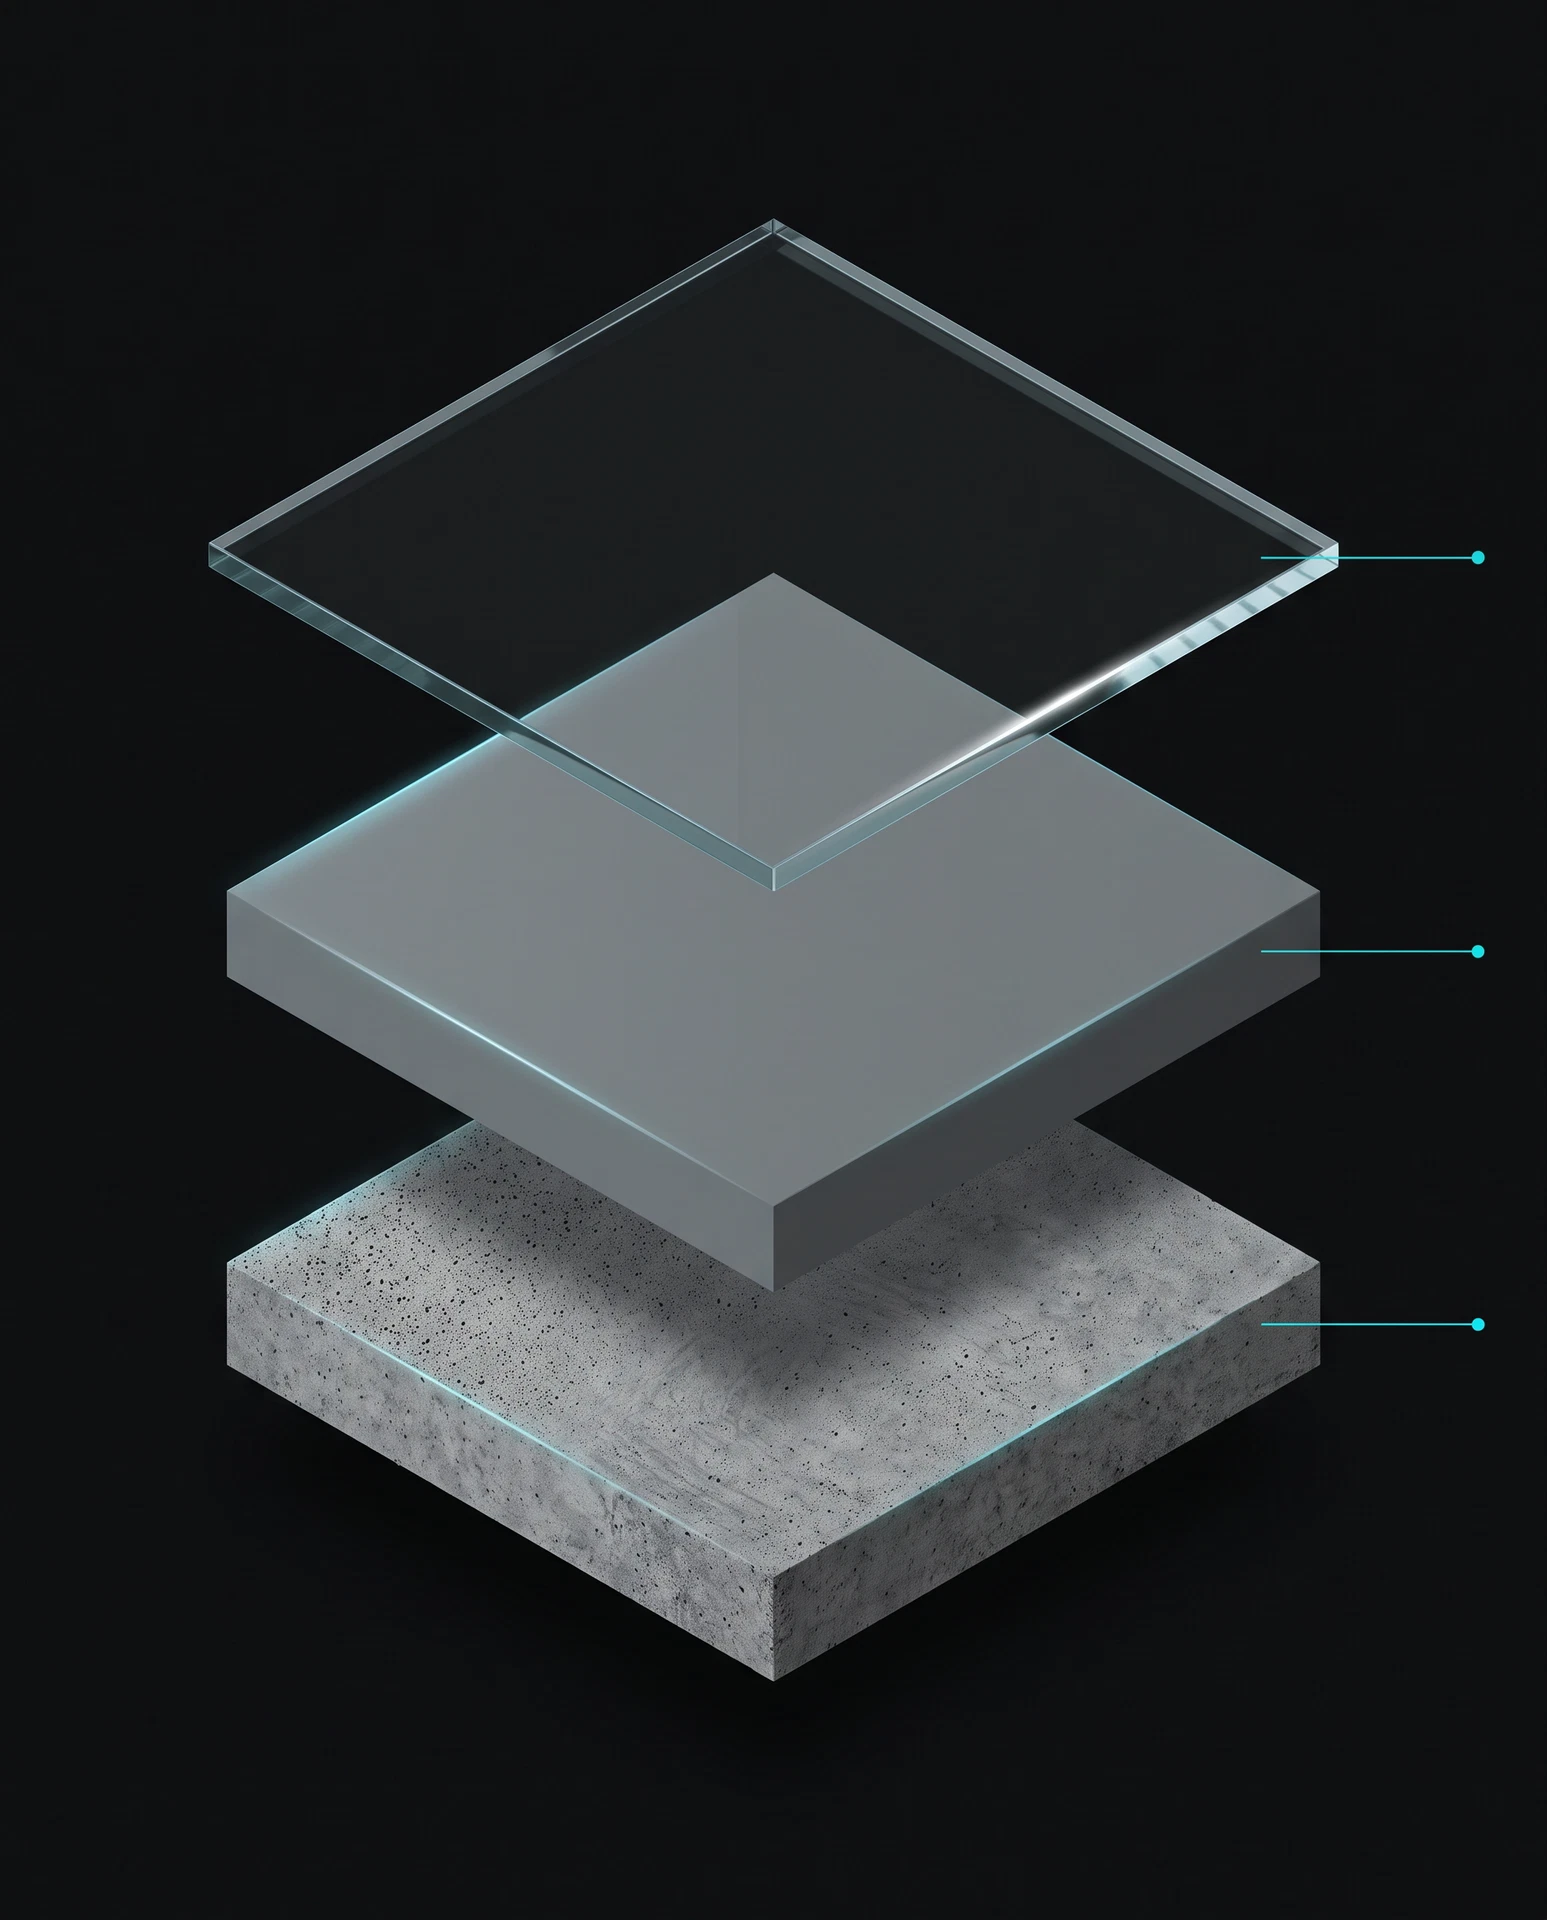
Read this quartz flooring build from the finished surface down to the prepared concrete.
Satin polyaspartic sealer
Completes the represented quartz system above the aggregate broadcast.
Why it matters: It brings the broadcast and resin layers together into the finished walking surface.
Coloured quartz aggregate
Creates the system’s granular visual and surface character.
Why it matters: The broadcast is the visible texture and material character of a quartz finish.
Epoxy resin base layer
Provides the resin stage into which the aggregate broadcast is placed.
Why it matters: It connects the decorative aggregate to the prepared substrate below.
Mechanically prepared concrete substrate
Provides the prepared slab below the resin and aggregate stages.
Why it matters: Preparation supports how the coating system bonds to the concrete.
Where it fits
The useful system recommendation follows concrete preparation, room use, access and operating conditions rather than a generic material label.
For a space where existing coatings, repairs, wear, moisture history, storage and access need to be understood before scope is assumed.
For a project where traffic, cleaning, access, staging and the return to use all shape the next useful conversation.
For a floor finish that should be selected alongside the way the room is actually used, maintained and experienced.
North Vancouver projects can combine private garages, service interiors and practical working areas. The right system depends on the slab, use, cleaning and access of the specific room.
Existing coatings, repairs, wear, contaminants and access details affect preparation and scope. A practical review keeps the recommendation connected to the concrete in front of us.
Traffic, cleaning, storage, access and finish direction help define the next useful question. A community can contain very different concrete and operating conditions.
A clear coating plan begins by understanding what enters the room, how it is maintained and what must remain functional during the work.
Photos, room use, concrete history if known, access and timing create a useful first conversation.
Preparation and the work sequence can then be discussed in the context of the specific project rather than assumed from a generic floor category.
Project record
Verified project photographs, client feedback and case studies can be added here when supplied. This page does not prefill proof that has not been documented.
Project gallery
Reserved for verified future material.
Case study
Reserved for verified future material.
Client feedback
Reserved for verified future material.
Common questions
Something not covered here? Ask before the quote so the scope can be discussed clearly.
604-991-8069Request a free quote
Explore next
Compare the four decorative finish directions.
Explore current mobile service coverage.
Understand the slab review.
Start a project conversation.
Return to the North Vancouver floor-system overview.
Use the evergreen retail guide to separate customer-facing and operational flooring questions.
Understand how slab review, repairs and mechanical preparation inform the final floor-system scope.
