Customer-facing finish
Lighting, adjacent materials and the intended visual direction should be discussed in context.

Industry guide · Fraser Valley and Lower Mainland
Auto dealership flooring can involve very different rooms: a presentation-focused showroom, a service-adjacent path, staff support zones and storage areas.
The floor should be scoped around each room’s use, lighting, traffic and concrete condition rather than assuming one finish works across the facility.
Project brief
A useful floor conversation makes the existing concrete, room use and operating constraints visible before a finish or product label is treated as the answer.
Lighting, adjacent materials and the intended visual direction should be discussed in context.
Back-of-house use, vehicle movement and maintenance routines may need a separate conversation.
Inventory, vehicles, access and operating hours influence the installation plan.
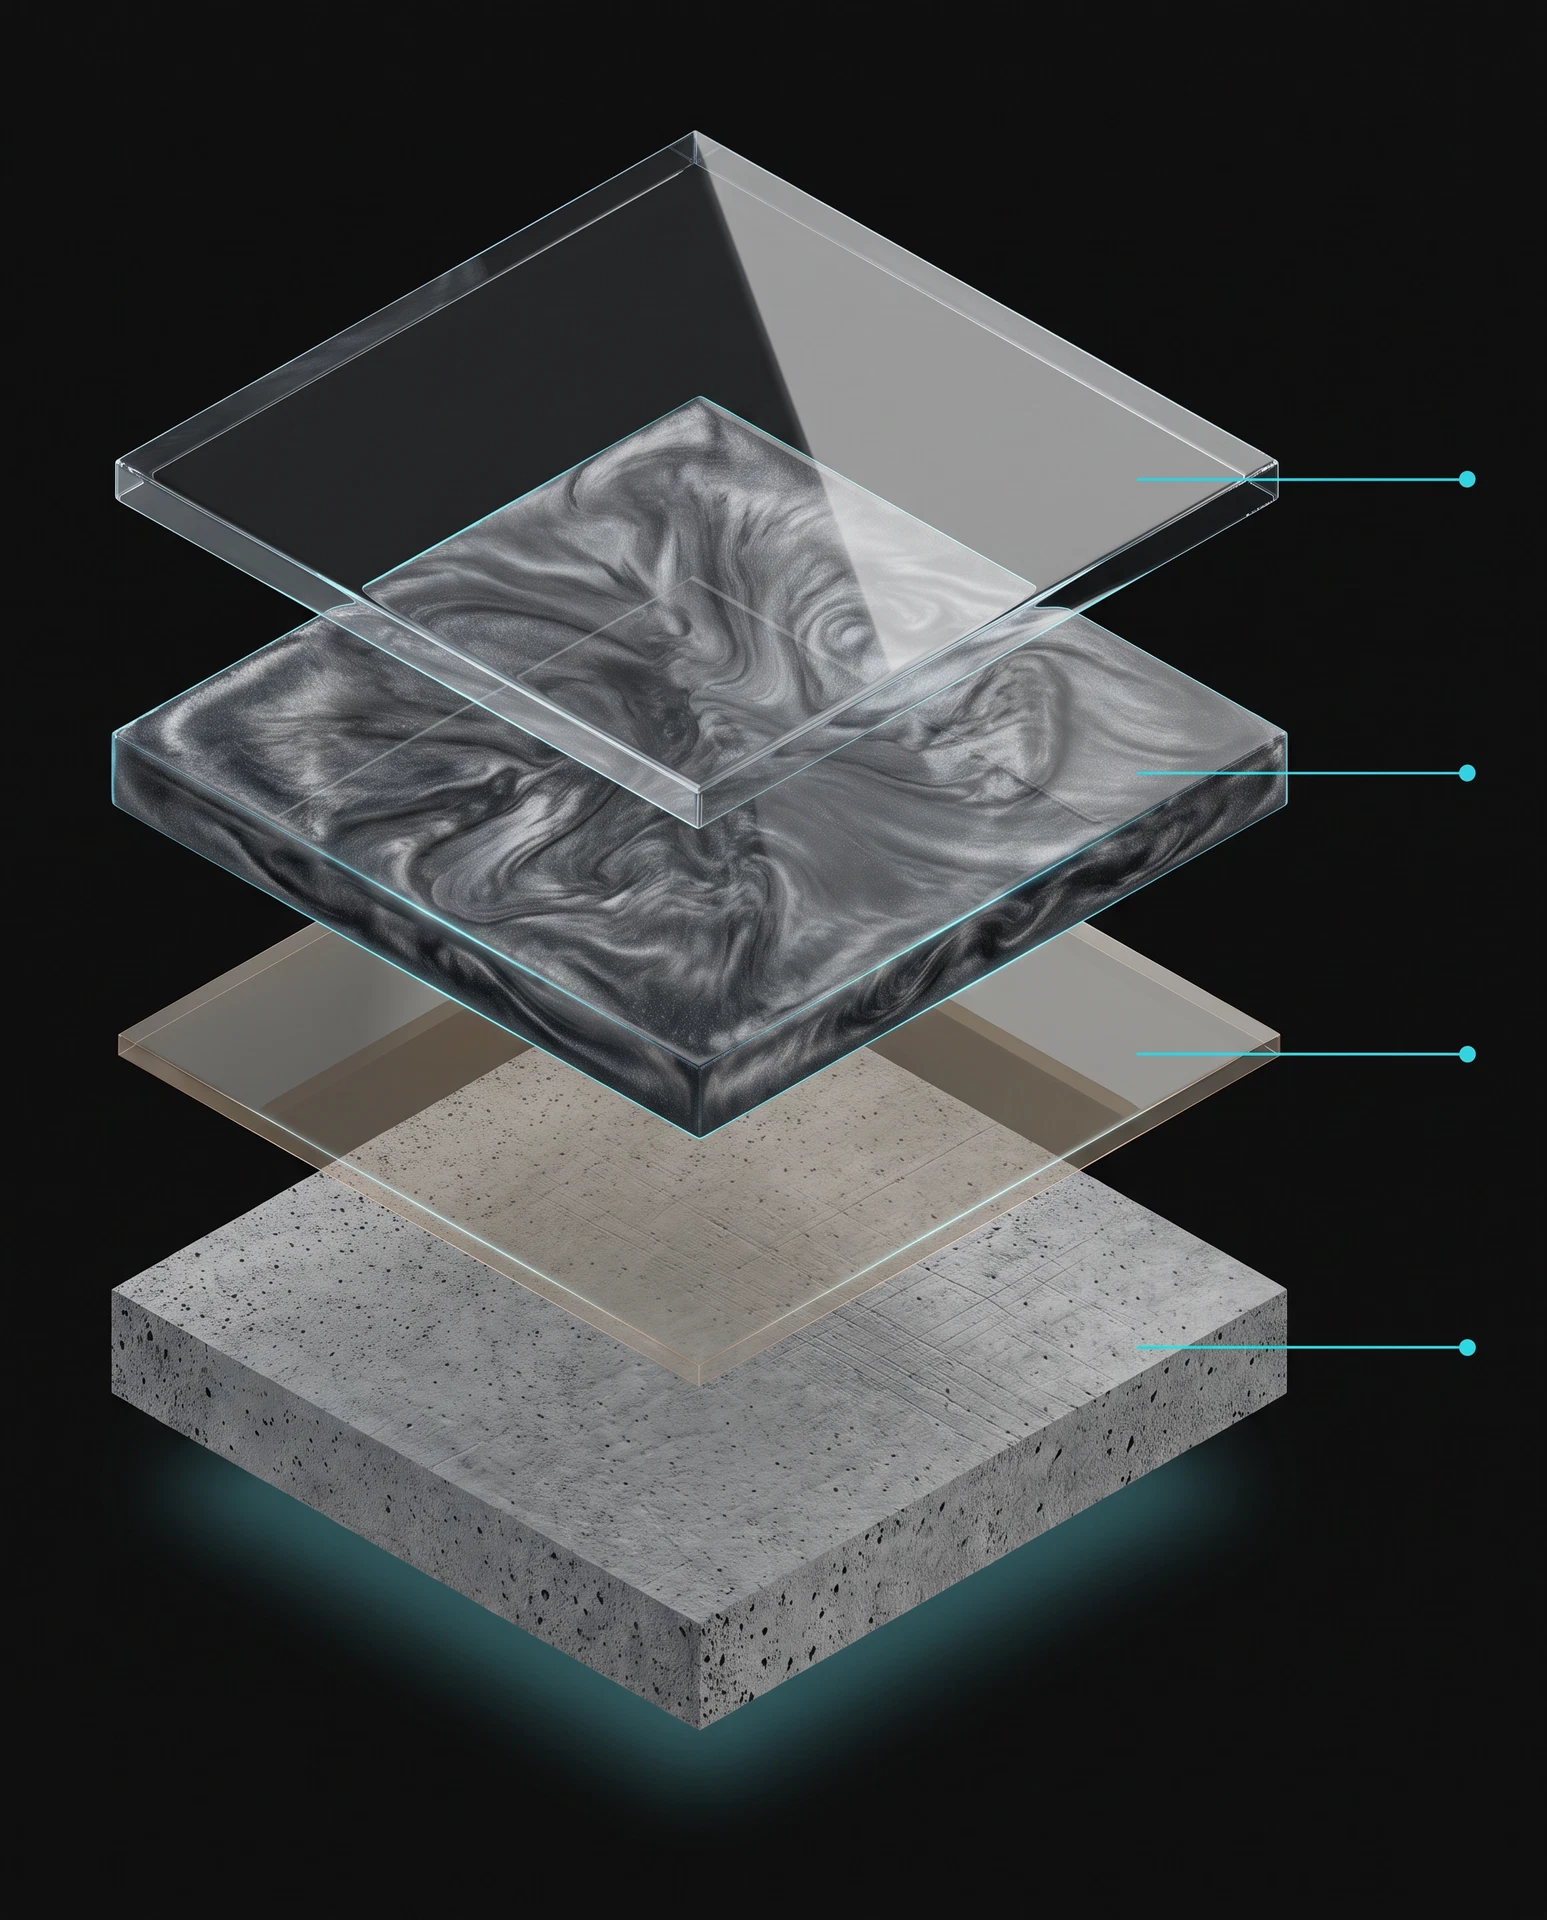
A showroom floor is part of a customer’s first impression, while service support areas have a different operating brief. Both can be included in one project, but they should not be treated as the same surface problem.
The planning process should document where visual direction leads and where access, traffic or cleanup requirements lead.
Vehicle display, staff movement, equipment and customer access can all affect the project sequence. Identifying those conditions early makes the site review more useful.
The final system discussion should still begin with the concrete. Preparation and repairs determine what can be built over the existing floor.
Common questions
Request a free quote
Explore next
Return to the operational-use hub before narrowing the project brief.
Compare the live flake, quartz, metallic, solid-colour and polyaspartic system paths.
Understand finish-layer questions within a complete resinous system.
Use published flooring resources to prepare for a project conversation.
