Feature garages
For vehicle spaces where the floor contributes to the finished environment.

Design-led epoxy · Langley, BC
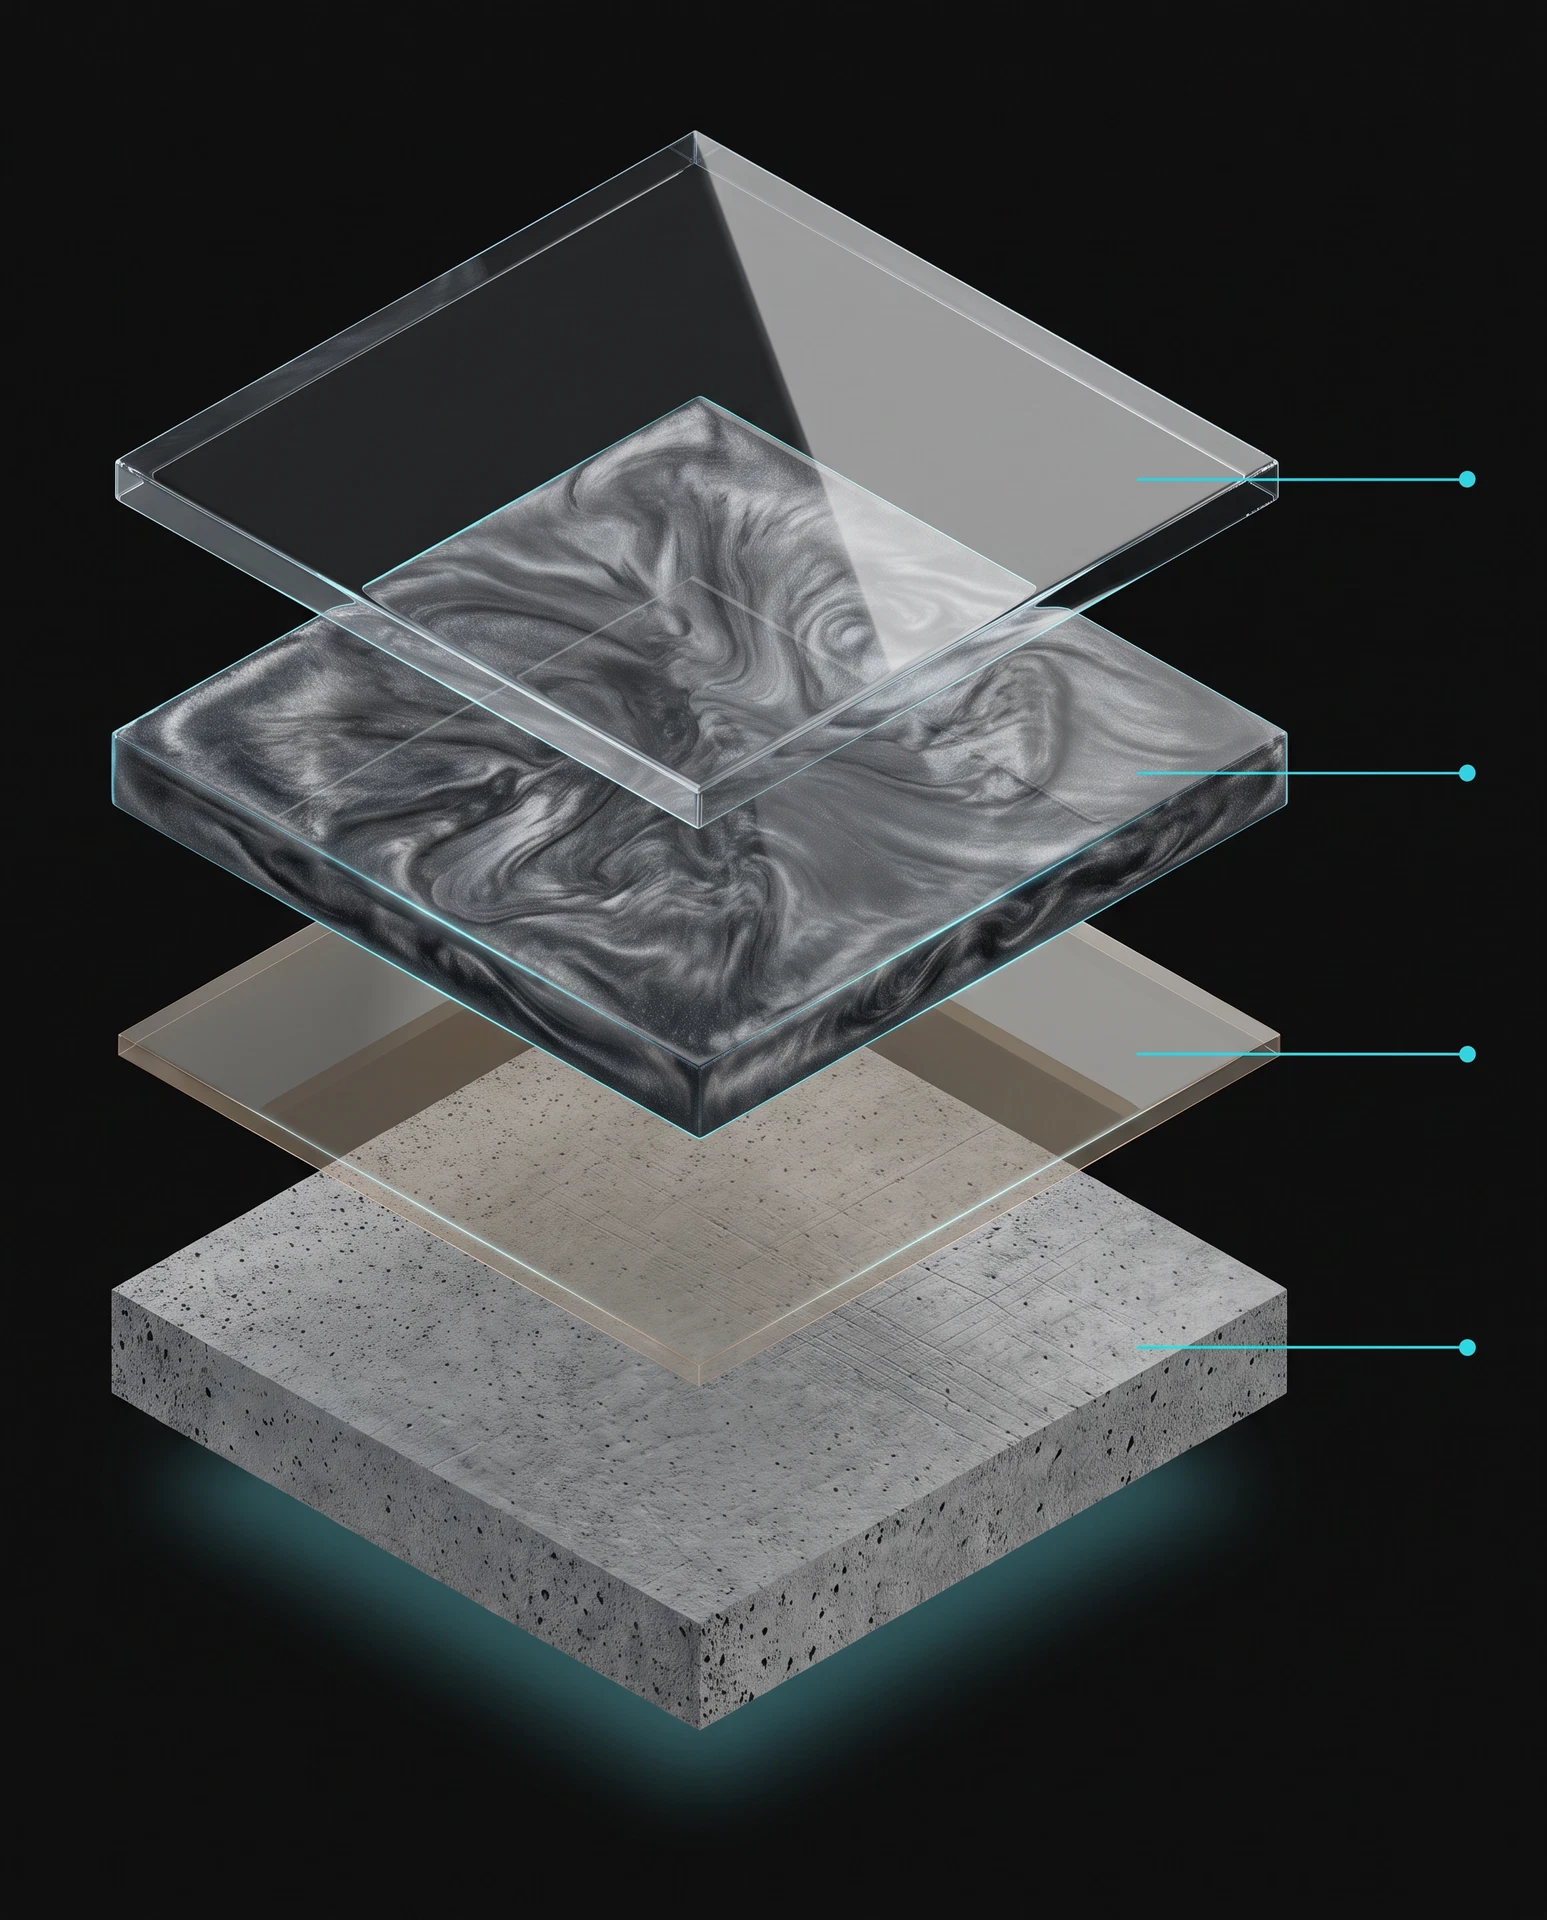
Metallic epoxy flooring gives Langley feature garages, studios, showrooms and selected interiors a design-led concrete finish. The floor becomes part of the room’s visual composition rather than a background surface.
Planning still begins with the slab, lighting, room materials and intended use so the finish direction is intentional rather than copied from a sample image.
Looking after the floor
Care is set around the selected finish and the way the room is used. Routine cleaning should follow the project handover guidance.
Before we recommend a build
Lighting, adjacent finishes and expectations for variation are part of choosing a metallic floor.
Where it fits
Metallic epoxy creates a one-of-one finish shaped by the room, the light and the installation process.
For vehicle spaces where the floor contributes to the finished environment.
For creative interiors where depth and light interaction are part of the room.
For selected commercial spaces where the floor supports a visual story.
A metallic floor discussion includes lighting, walls, cabinetry, displays and the contrast the space can carry. Those elements give pigment movement a clear role.
A feature garage, studio and showroom can call for different visual directions. The finish responds to the setting instead of a generic metallic formula.
Metallic pigments create movement through material behaviour and installation technique. The completed floor has its own pattern and depth rather than reproducing a reference photo line for line.
References can guide colour family and contrast, but samples, lighting and project conditions shape the final approval conversation.
A visual system still relies on properly prepared concrete. Existing coatings, repairs, edges and surface condition are addressed before metallic layers are planned.
If adjacent rooms have different use needs, different system directions may make more sense than applying one finish everywhere.
Project record
Verified project photographs, client feedback and case studies can be added here when supplied. This page does not prefill proof that has not been documented.
Project gallery
Reserved for verified future material.
Case study
Reserved for verified future material.
Client feedback
Reserved for verified future material.
Common questions
Something not covered here? Ask before the quote so the scope can be discussed clearly.
604-991-8069Request a free quote
Explore next
Return to the city overview.
Read the evergreen metallic guide.
Compare a broadcast finish.
Explore a guided visual direction.
Connect visual direction to concrete, room use and complete system selection.
Understand how slab review, repairs and mechanical preparation inform the final floor-system scope.
